
Our Projects
A collection of custom architecture and rural residences designed remotely for clients around the world, from Scandinavian-style new builds to reimagined barns, each one grounded in its landscape and built around how people actually want to live.
Residential

Switzerland
“Sculptural dual-wing Alpine home with bold dark materiality and mountain-framed views.”

England
“Soft vertical timber and pale stone forming a serene woodland retreat.”

North America
“Dramatic flat-roof home with warm timber undersides and dark metal facades.”
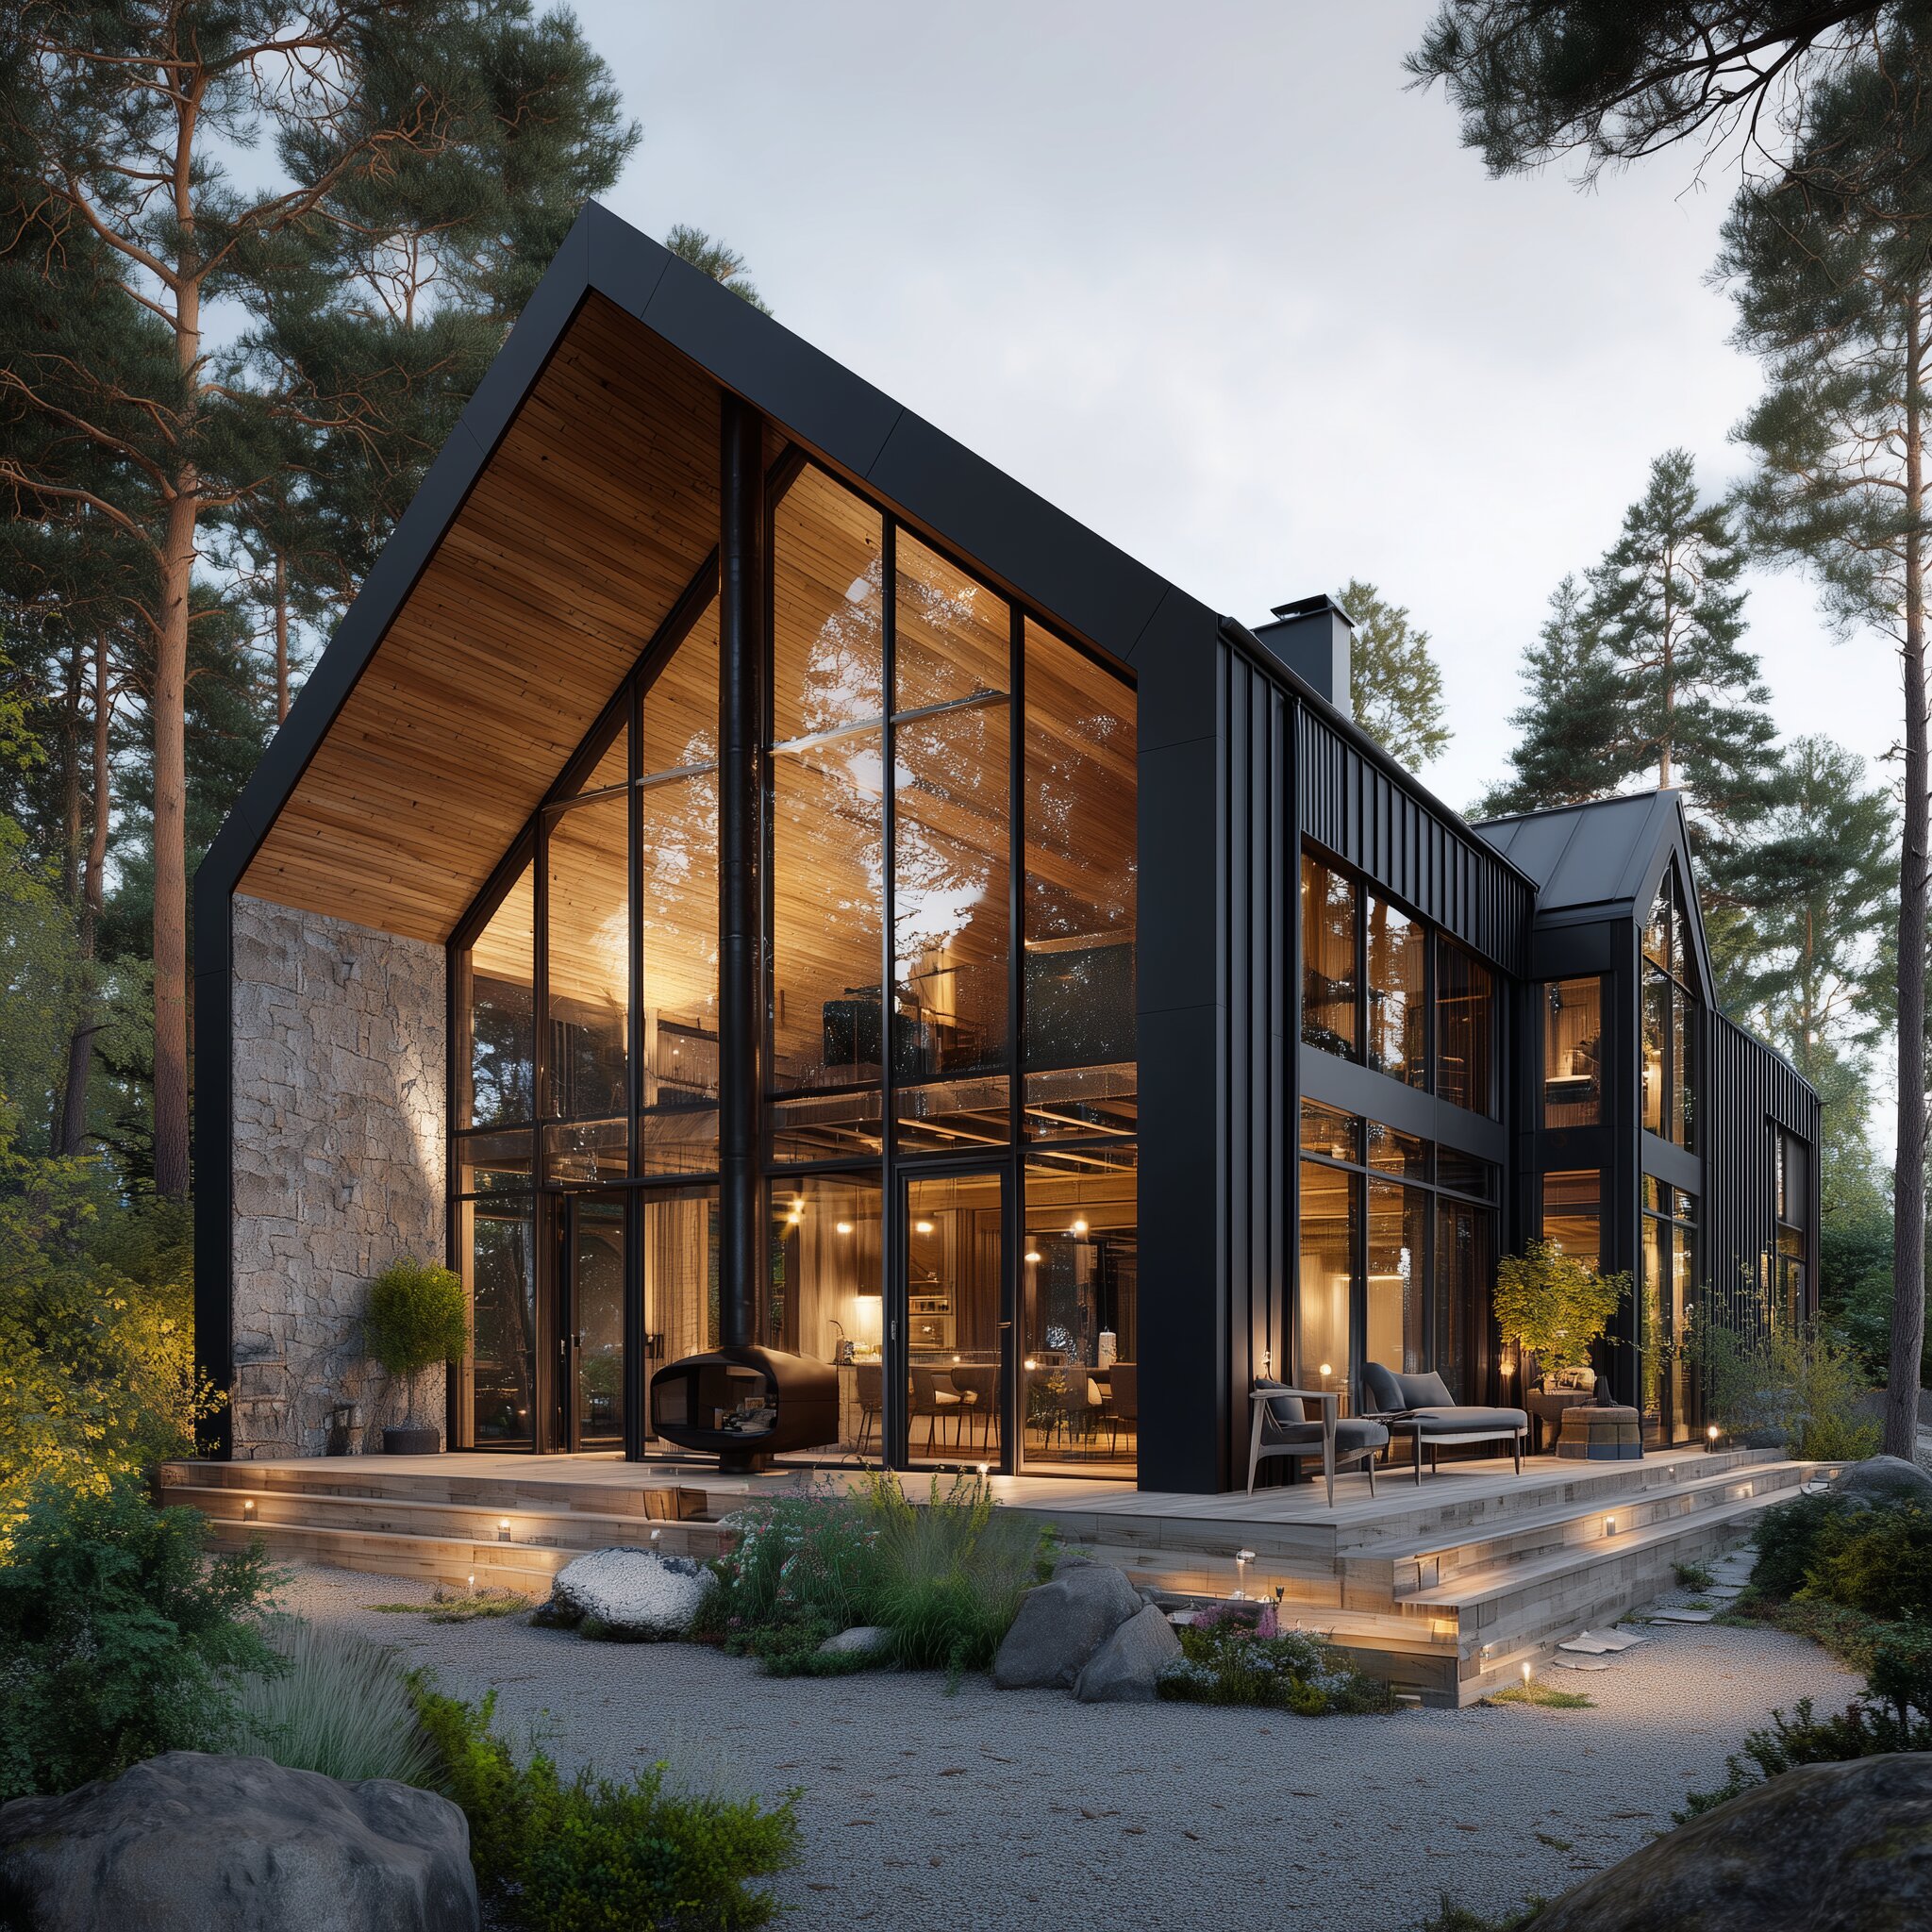
Ontario, Canada
“A glazed gable rising from stone and forest, framing the pines from every room.”
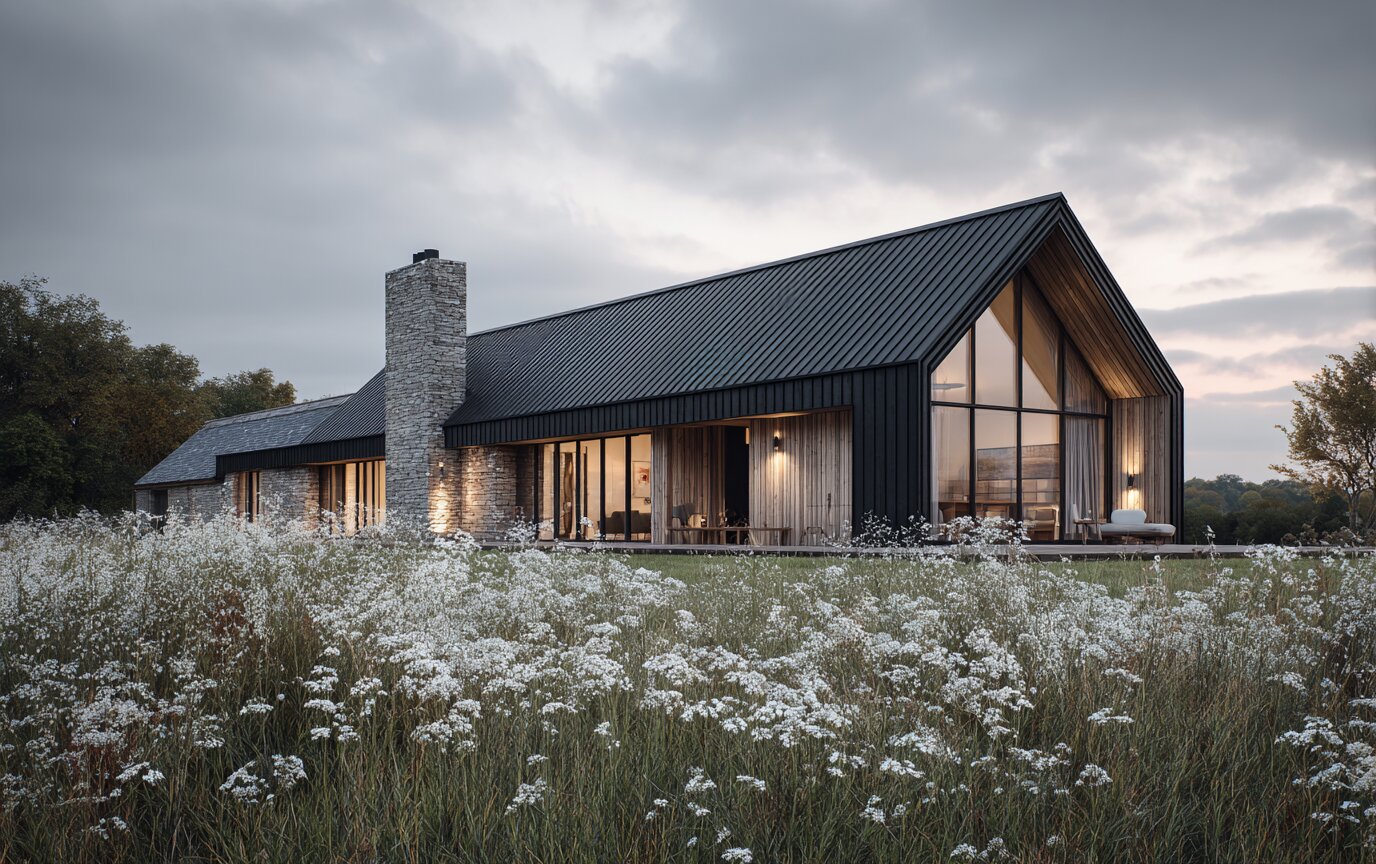
Somerset, England
“A long, low barn form settled into wildflower meadow, glowing softly at dusk.”
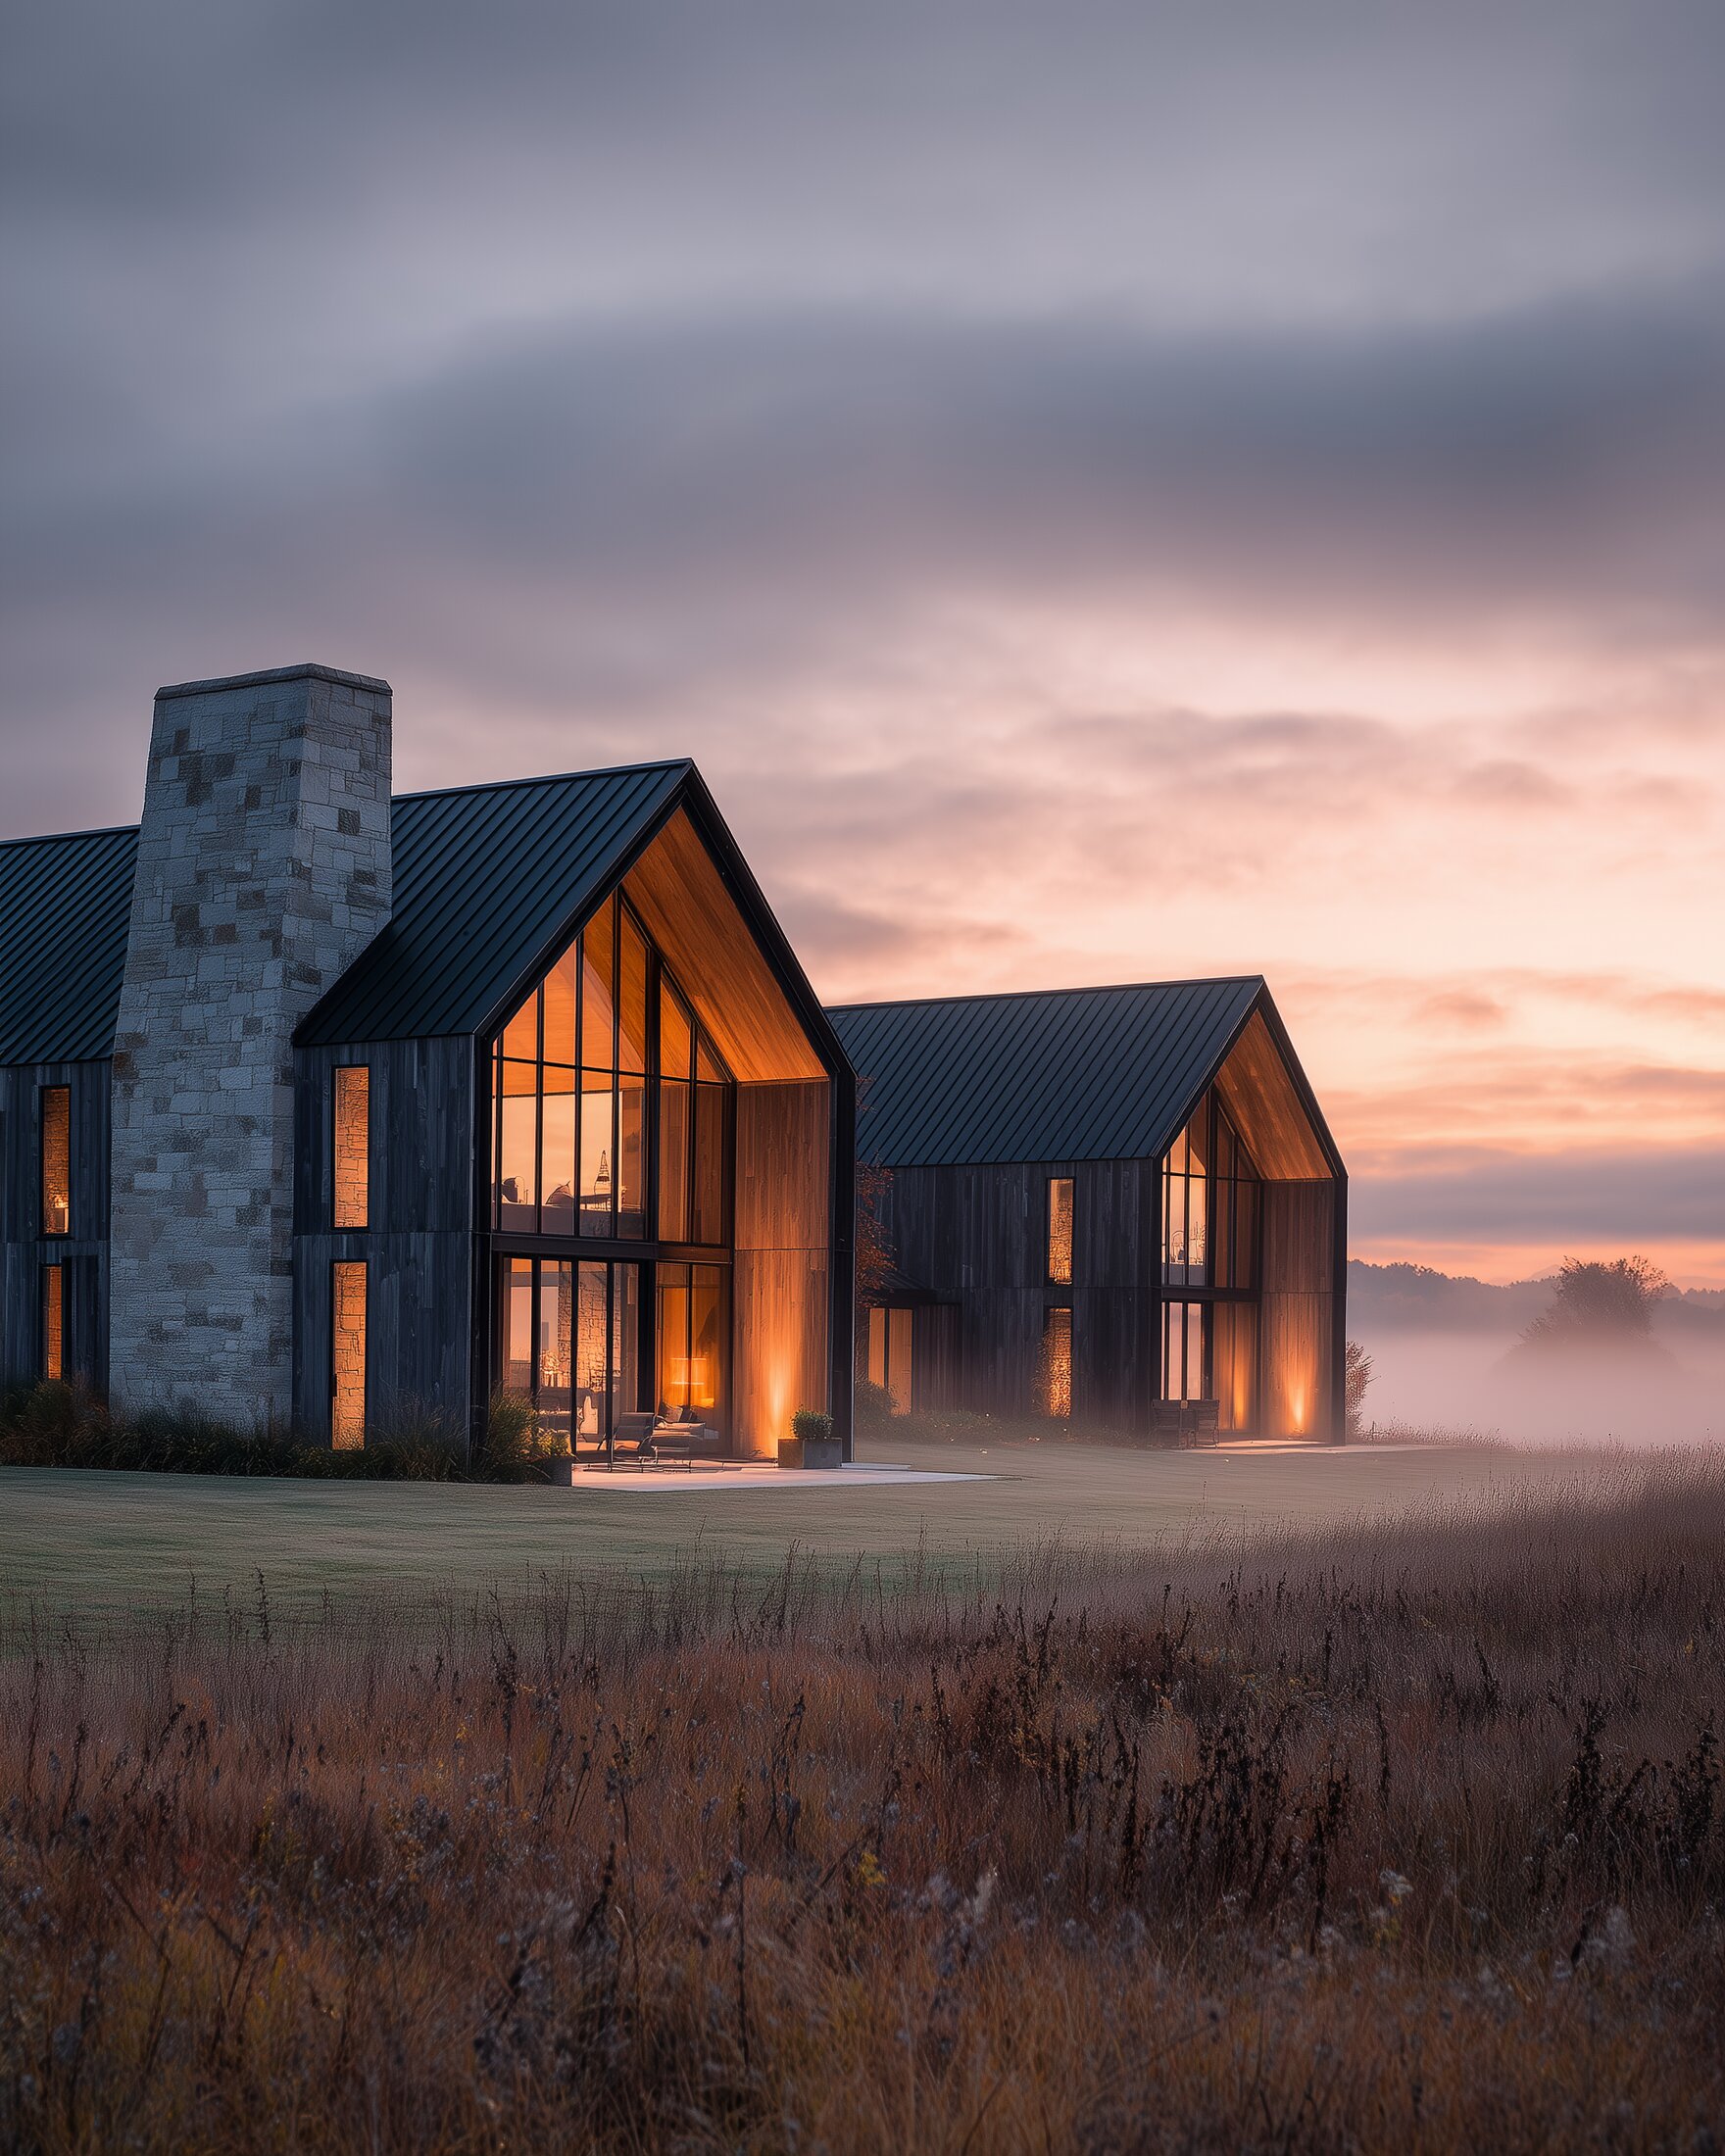
New York, USA
“Twin timber barns wrapped in mist, built for quiet mornings on open land.”
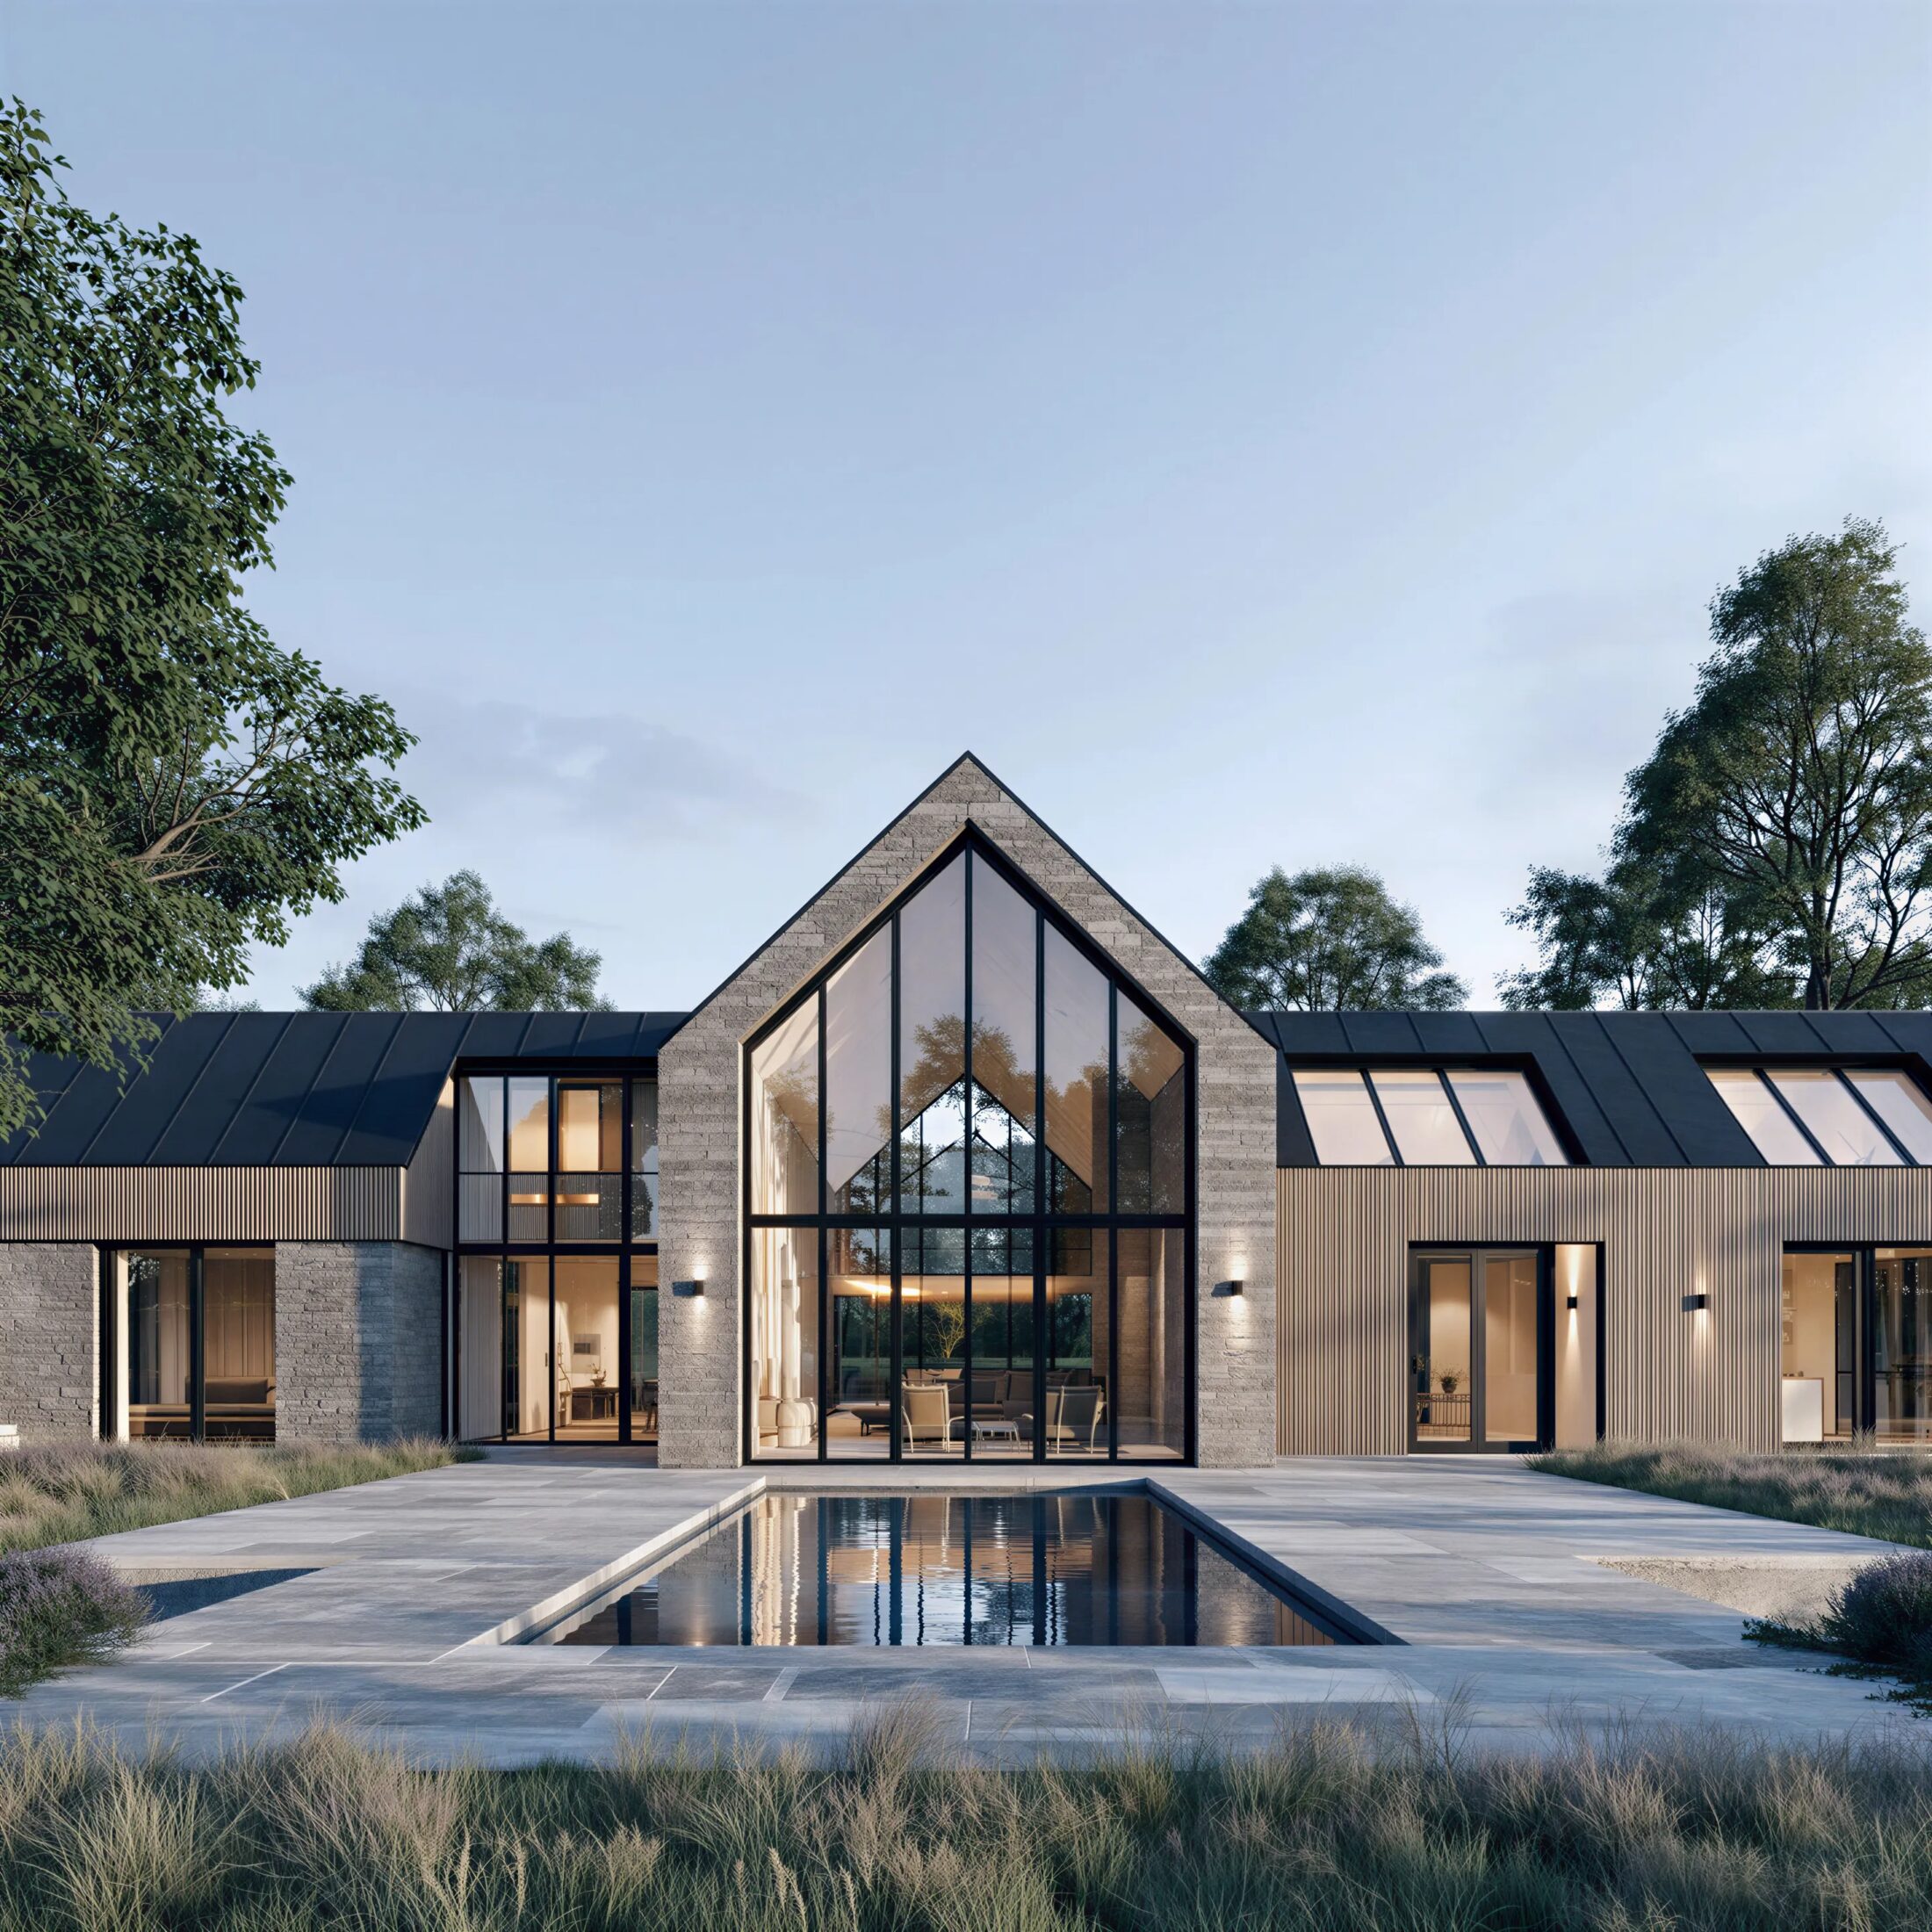
Cotswolds, England
“A symmetrical stone courtyard home gathered around a still reflecting pool.”
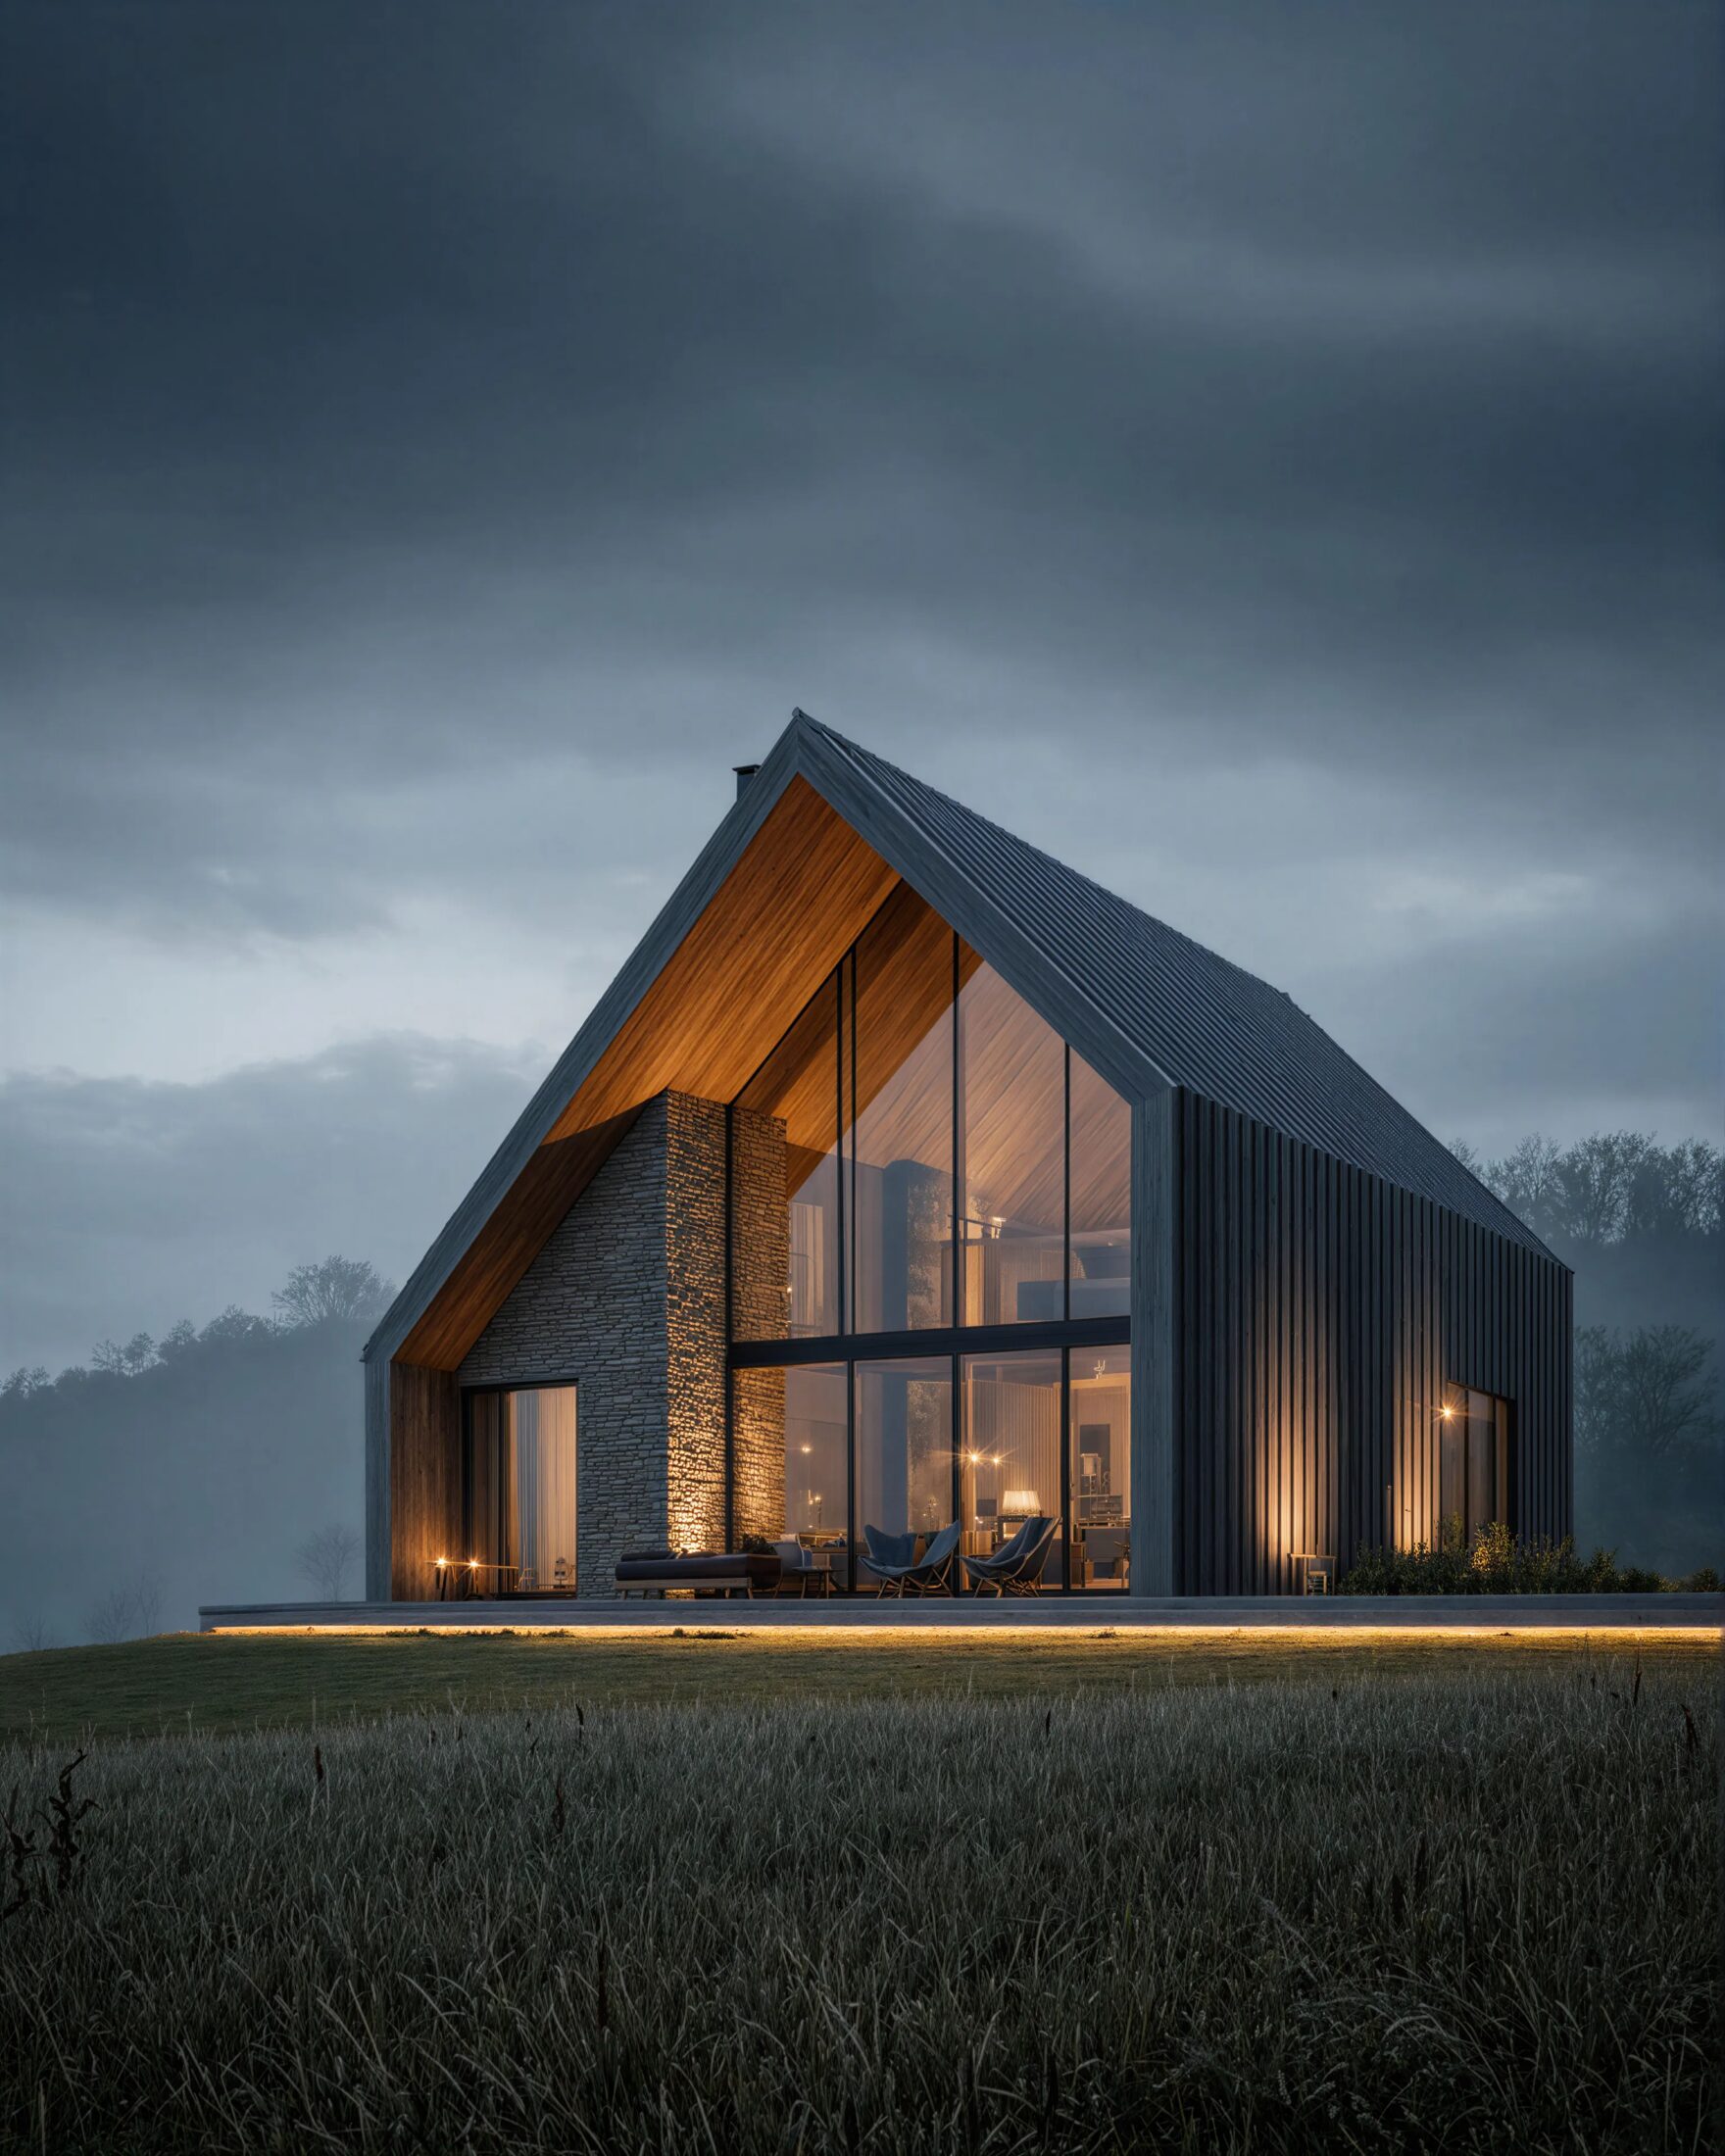
Scottish Borders, Scotland
“A dramatic black gable standing alone against a moving sky.”
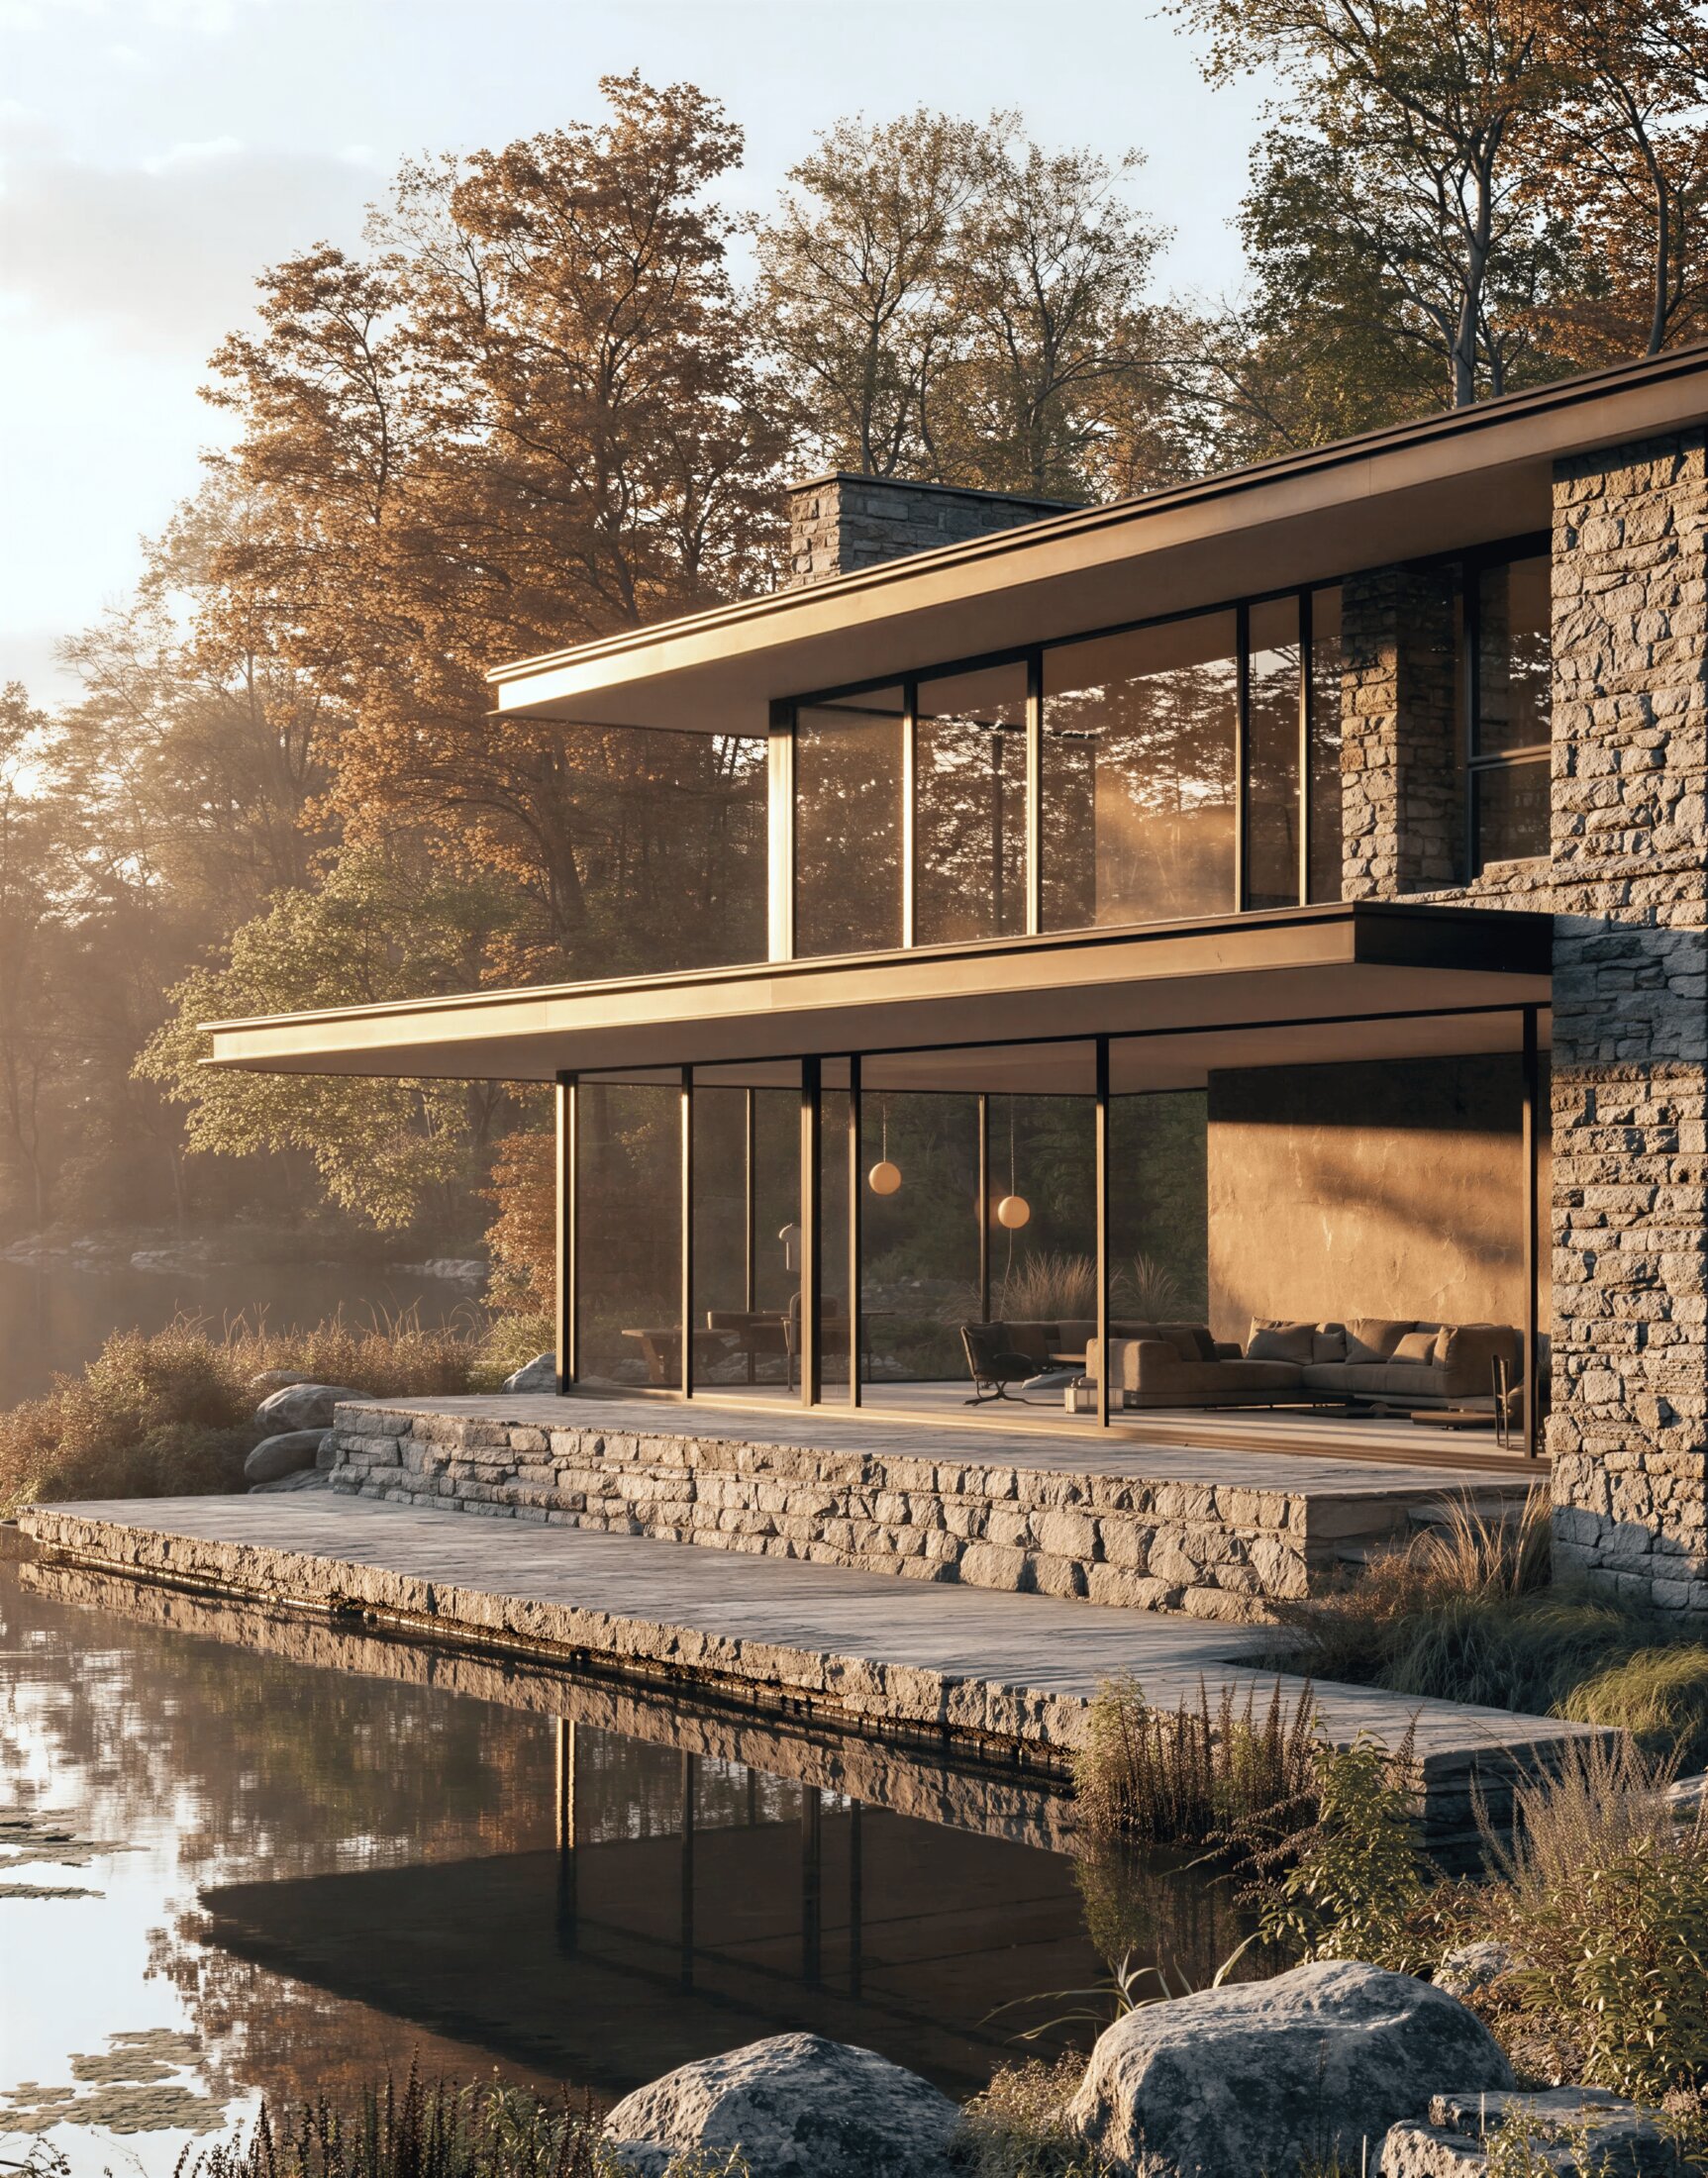
Connecticut, USA
“Stone and timber cantilevered gently over still water, catching the last light.”
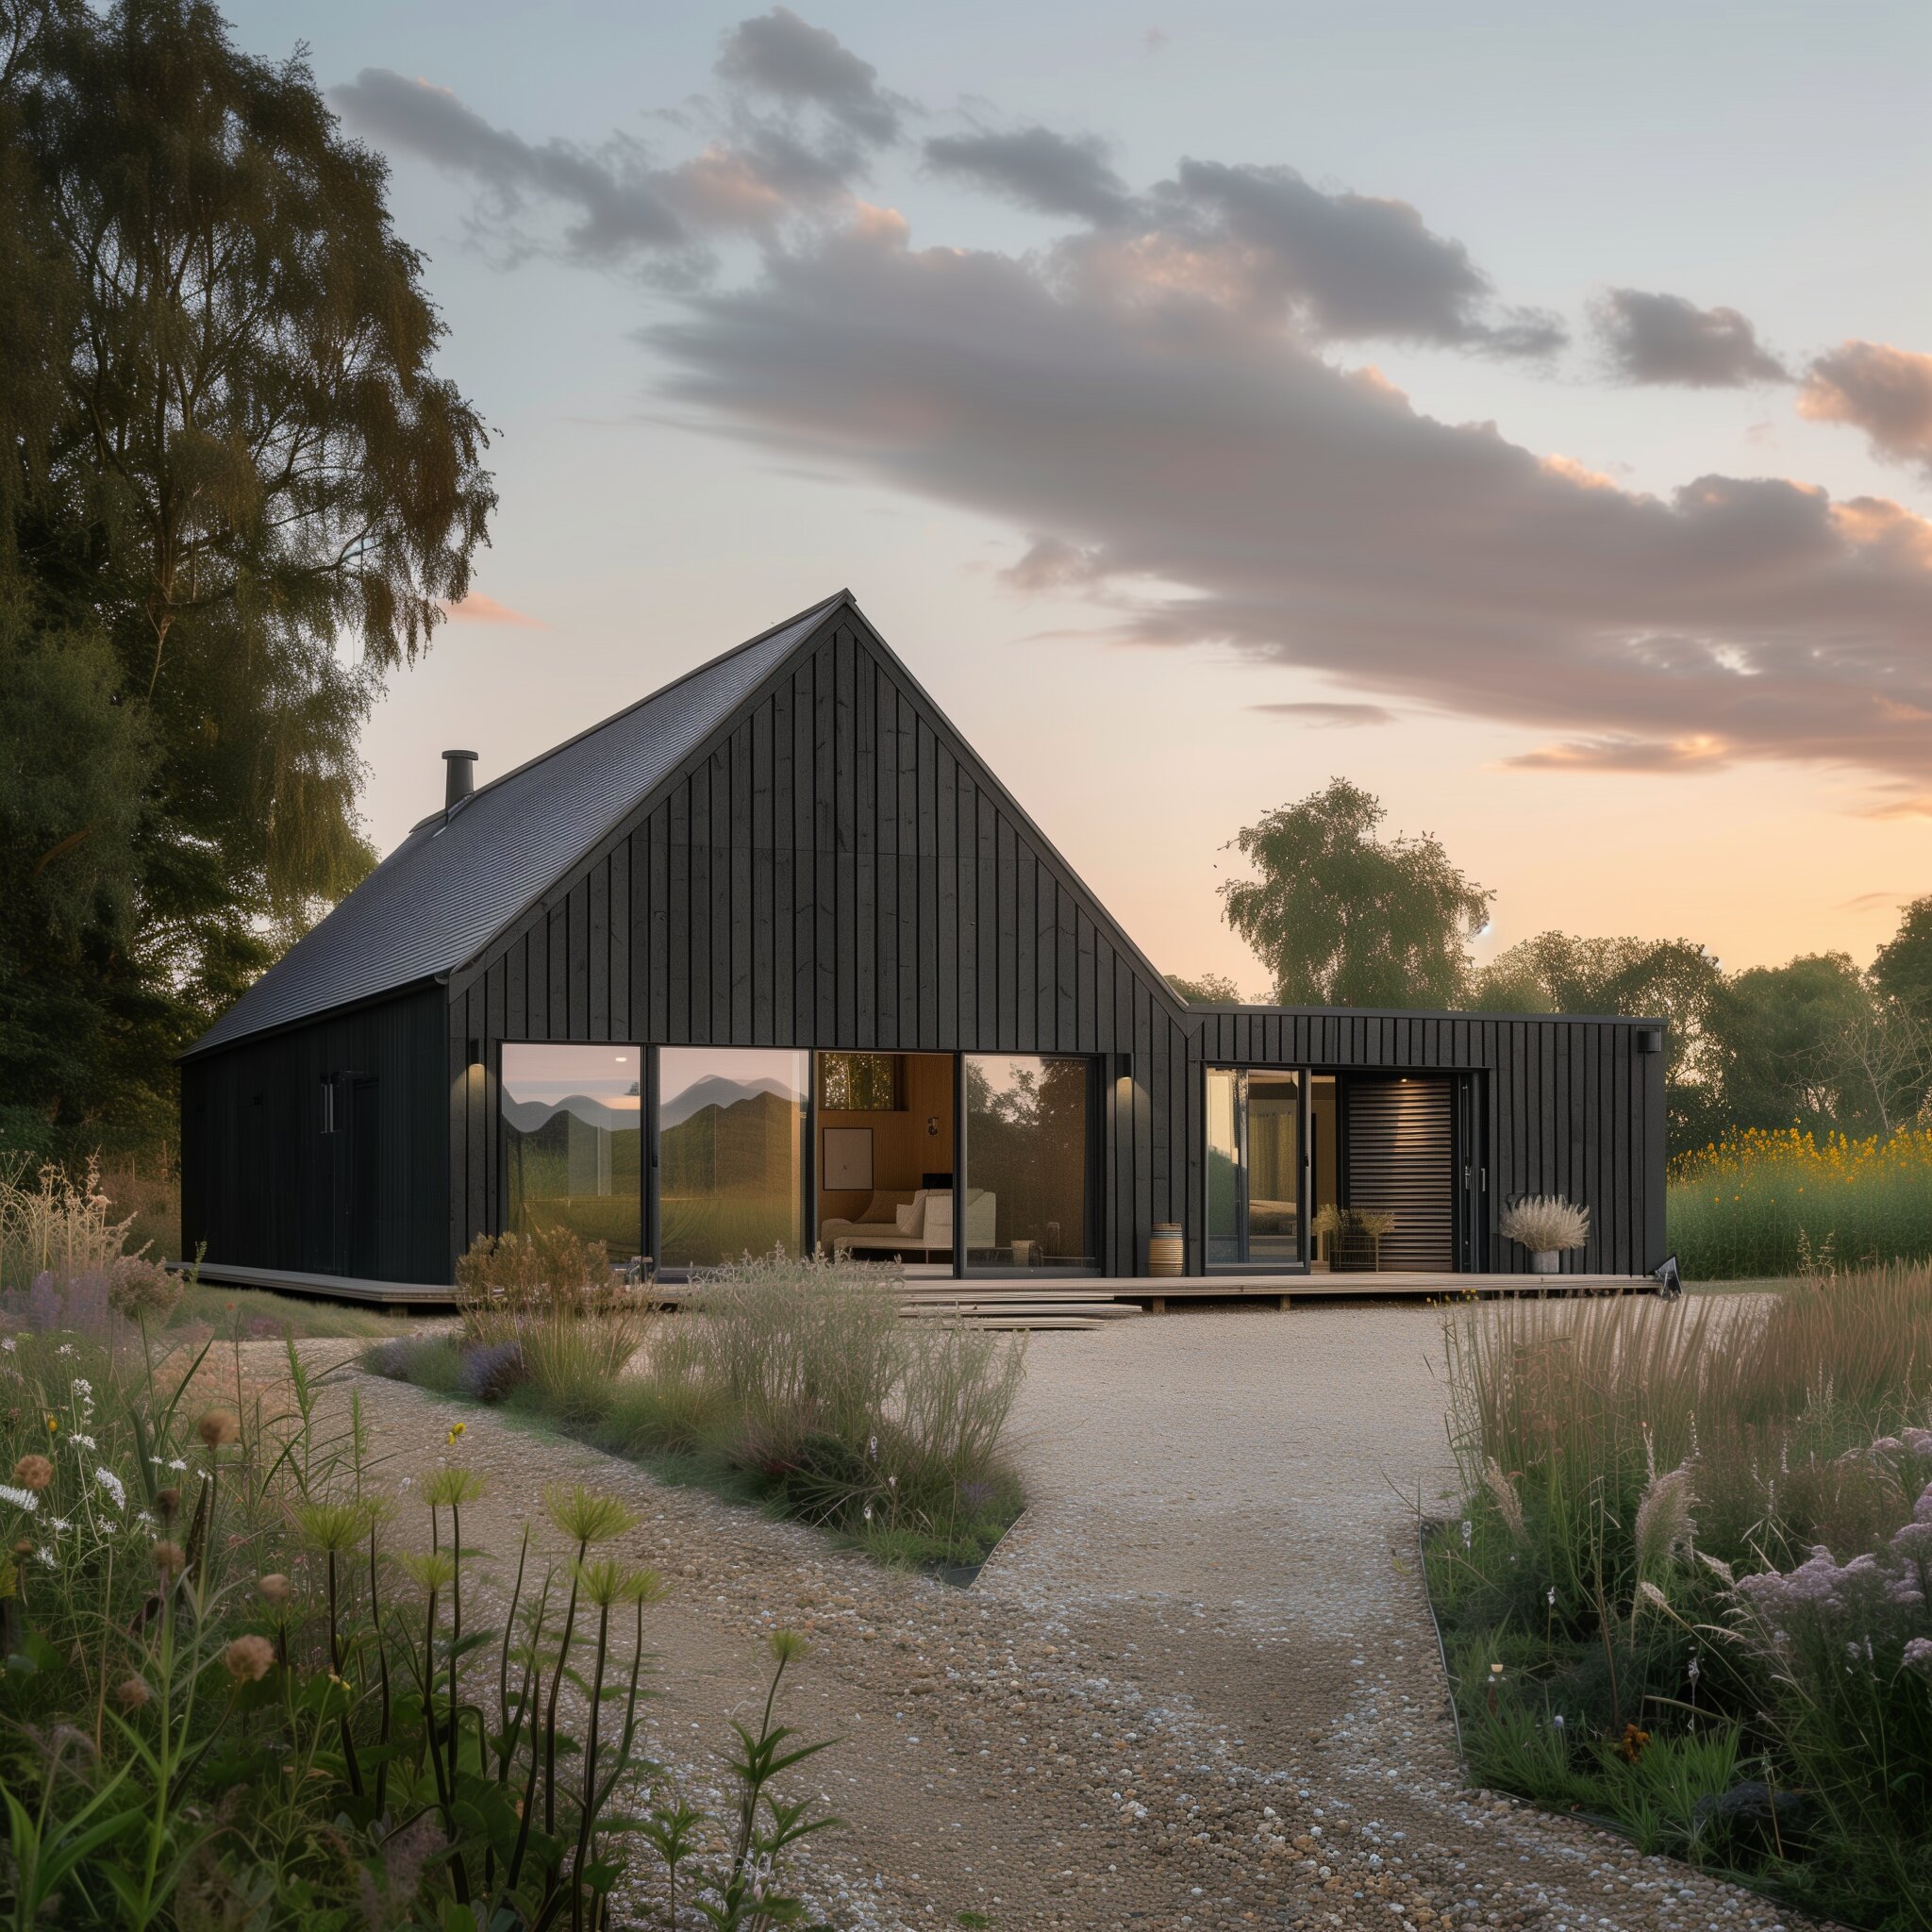
Devon, England
“A blackened timber bungalow tucked into wild grasses along the Devon coast.”
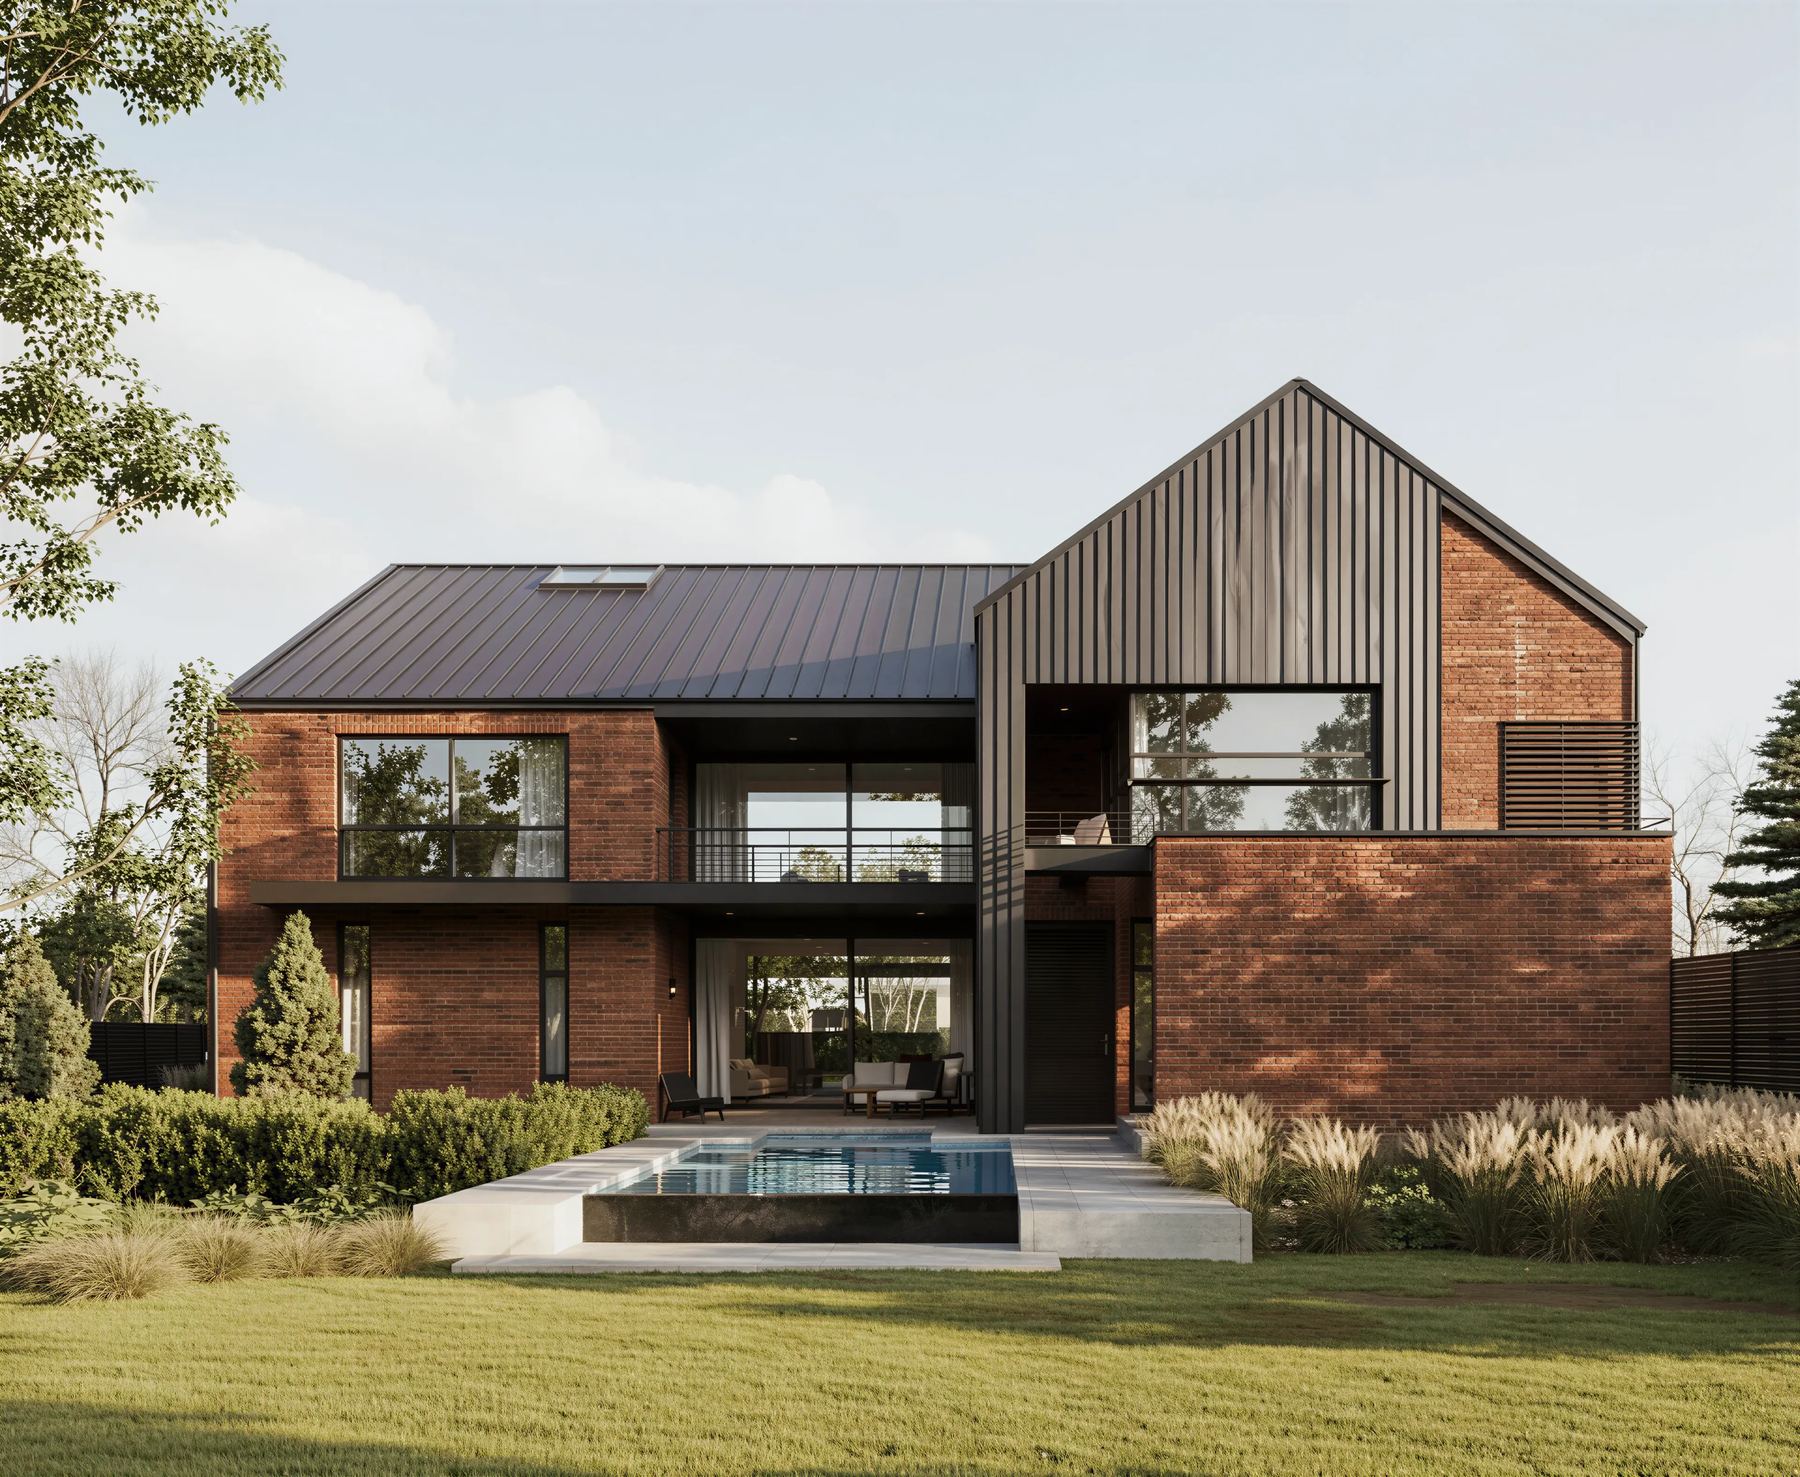
South Africa
“Red brick, standing seam metal and an exposed concrete balcony framing life around the pool.”
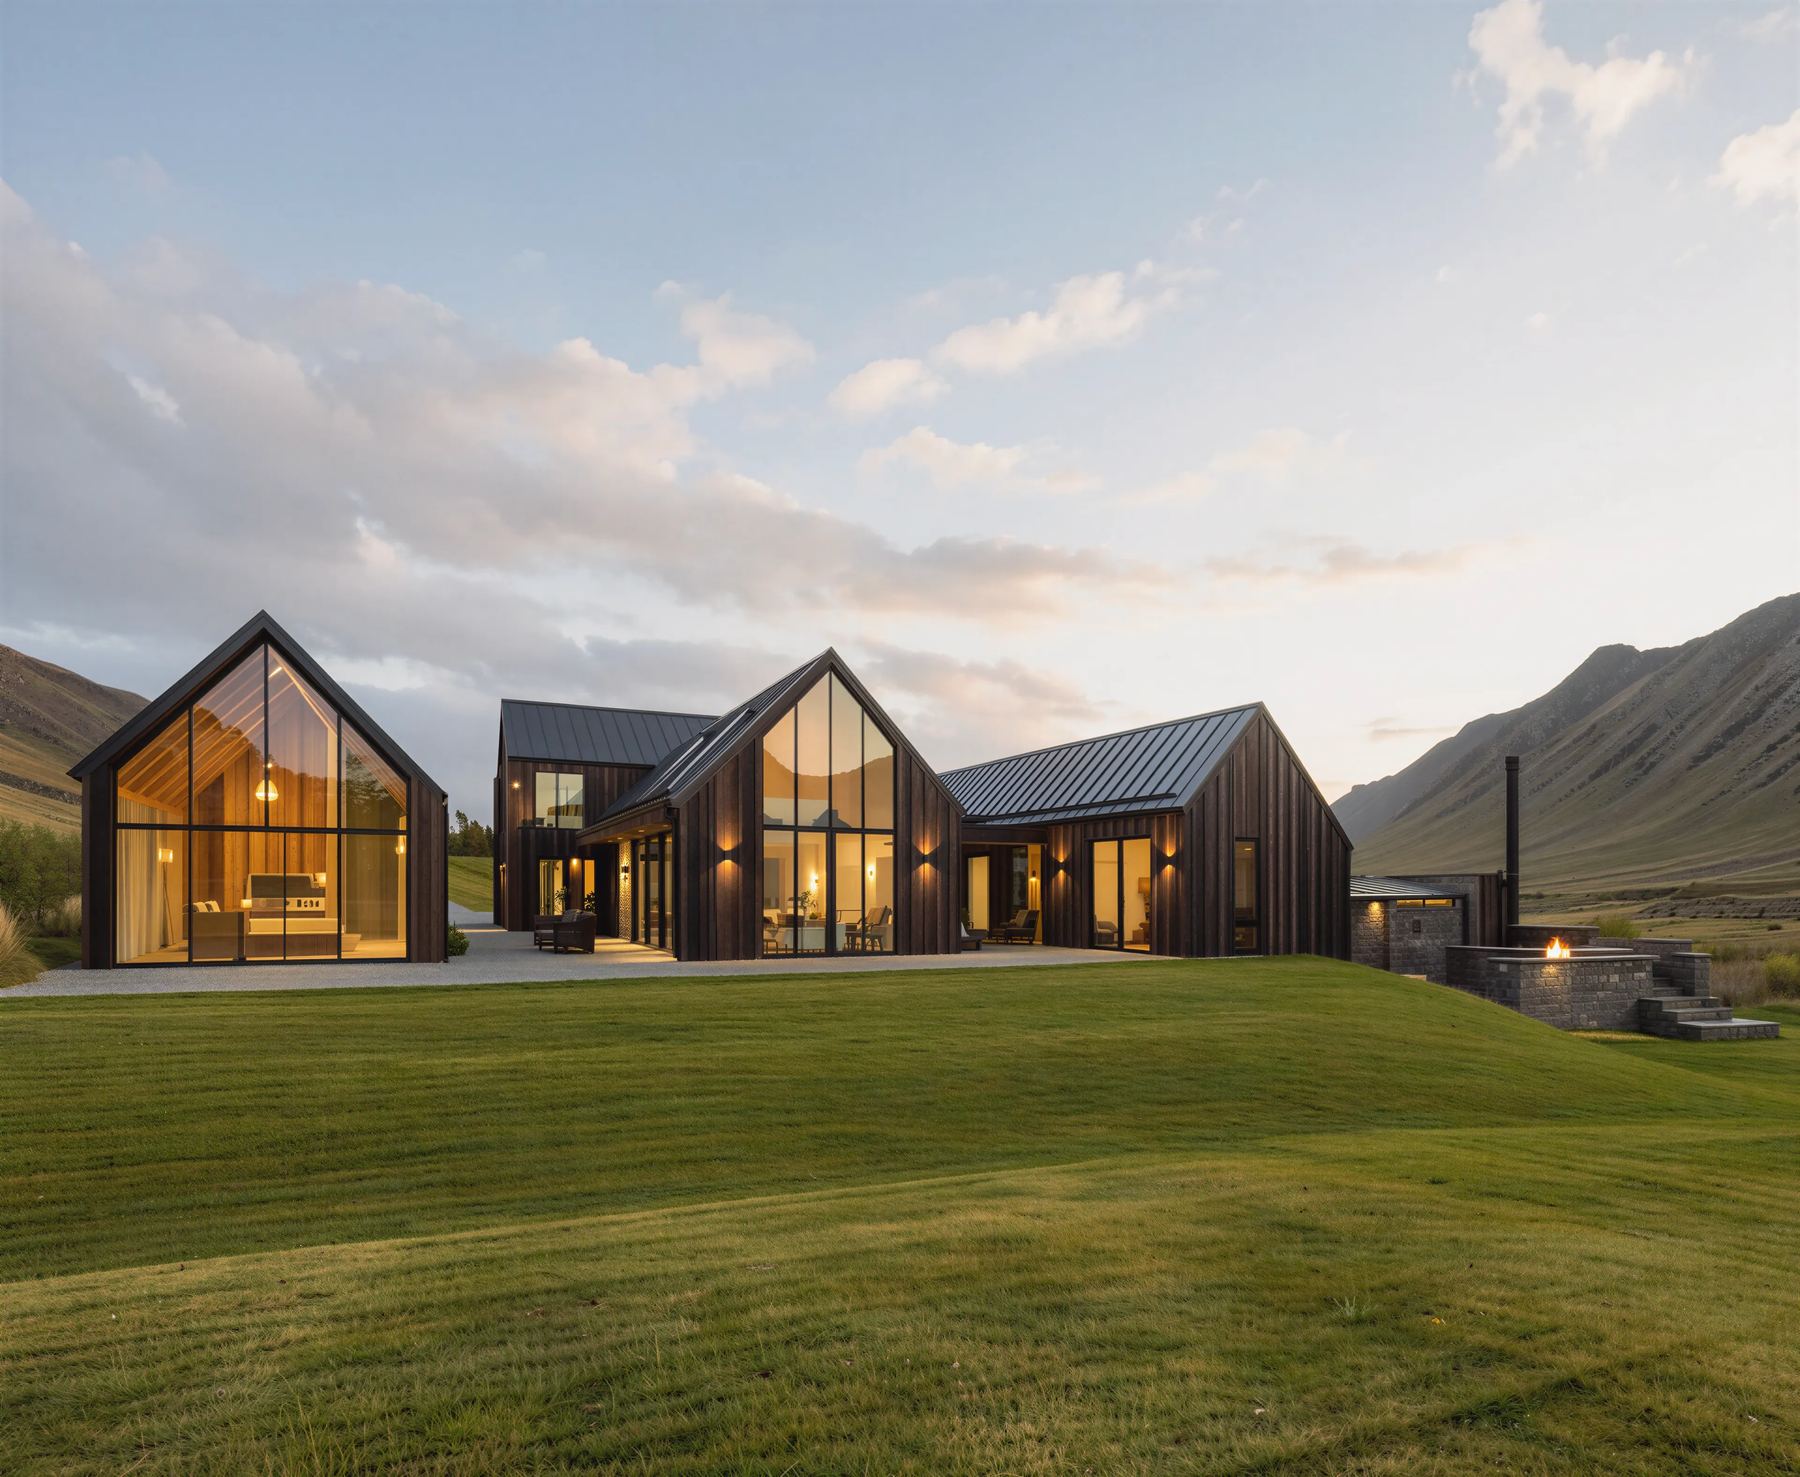
Scotland
“A double-gabled home and guest house framing sweeping views across the Scottish landscape.”
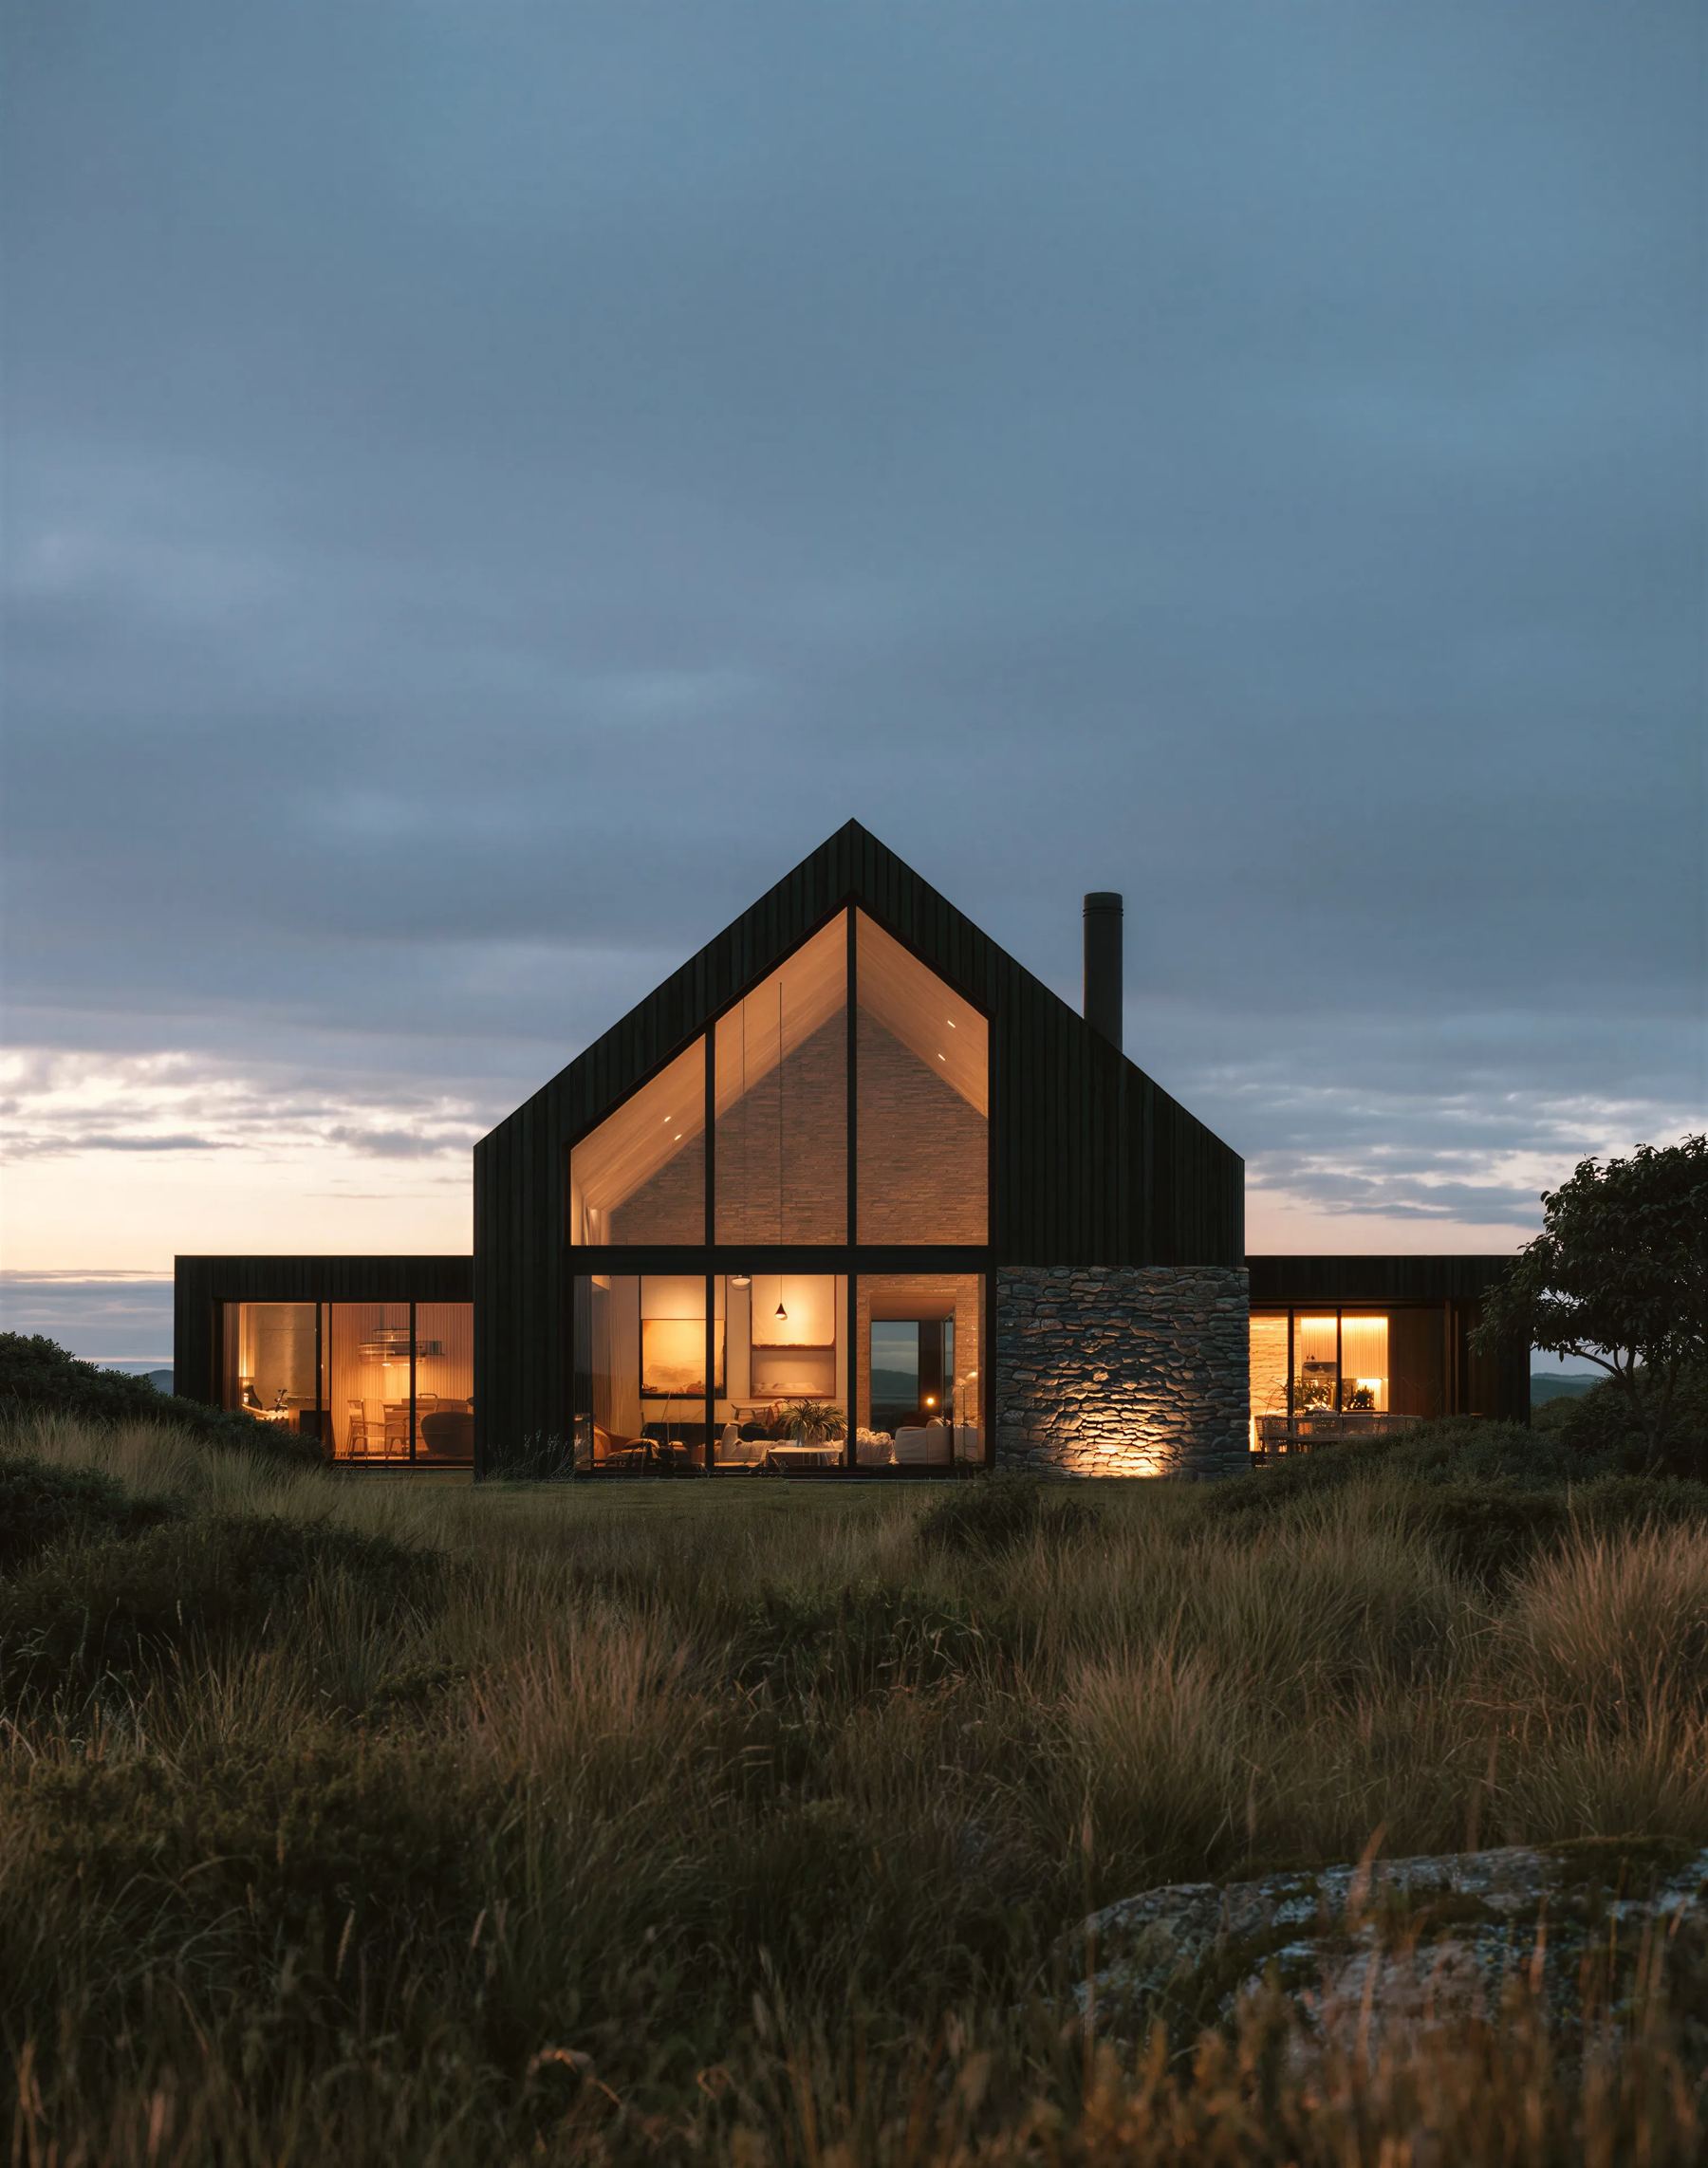
France
“An expressed gable roof and stone feature wall, with a sunken fire area and dip pool below.”
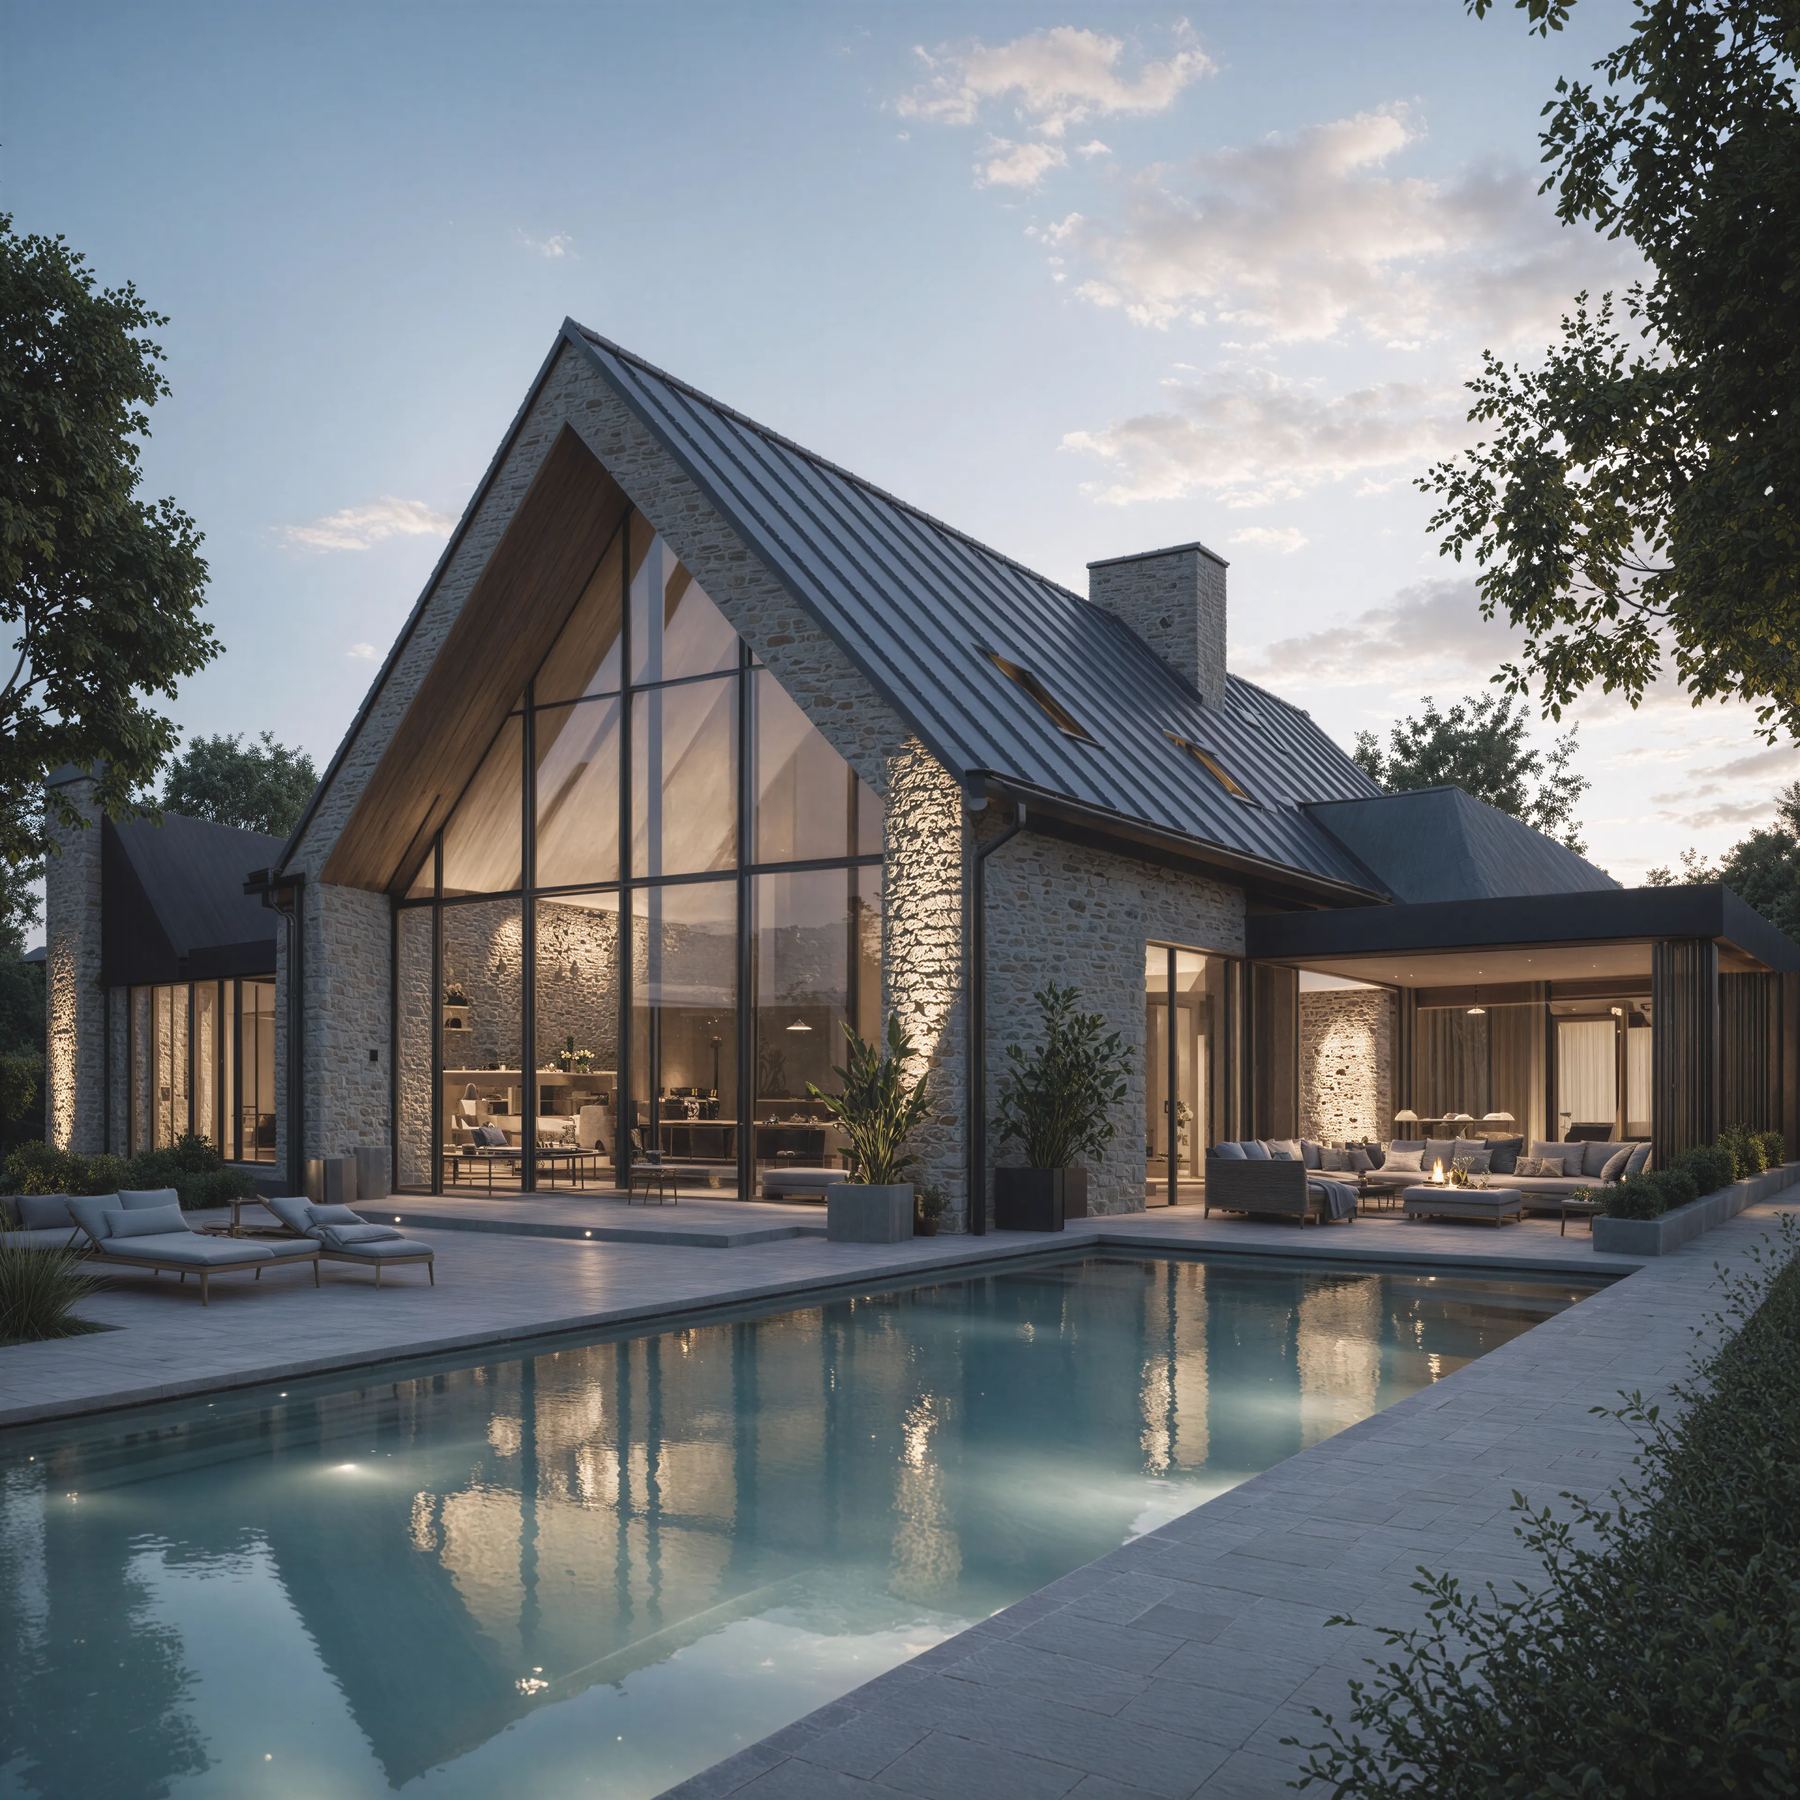
Netherlands
“Light natural stone, standing seam metal and a long linear pool extending the living spaces outward.”
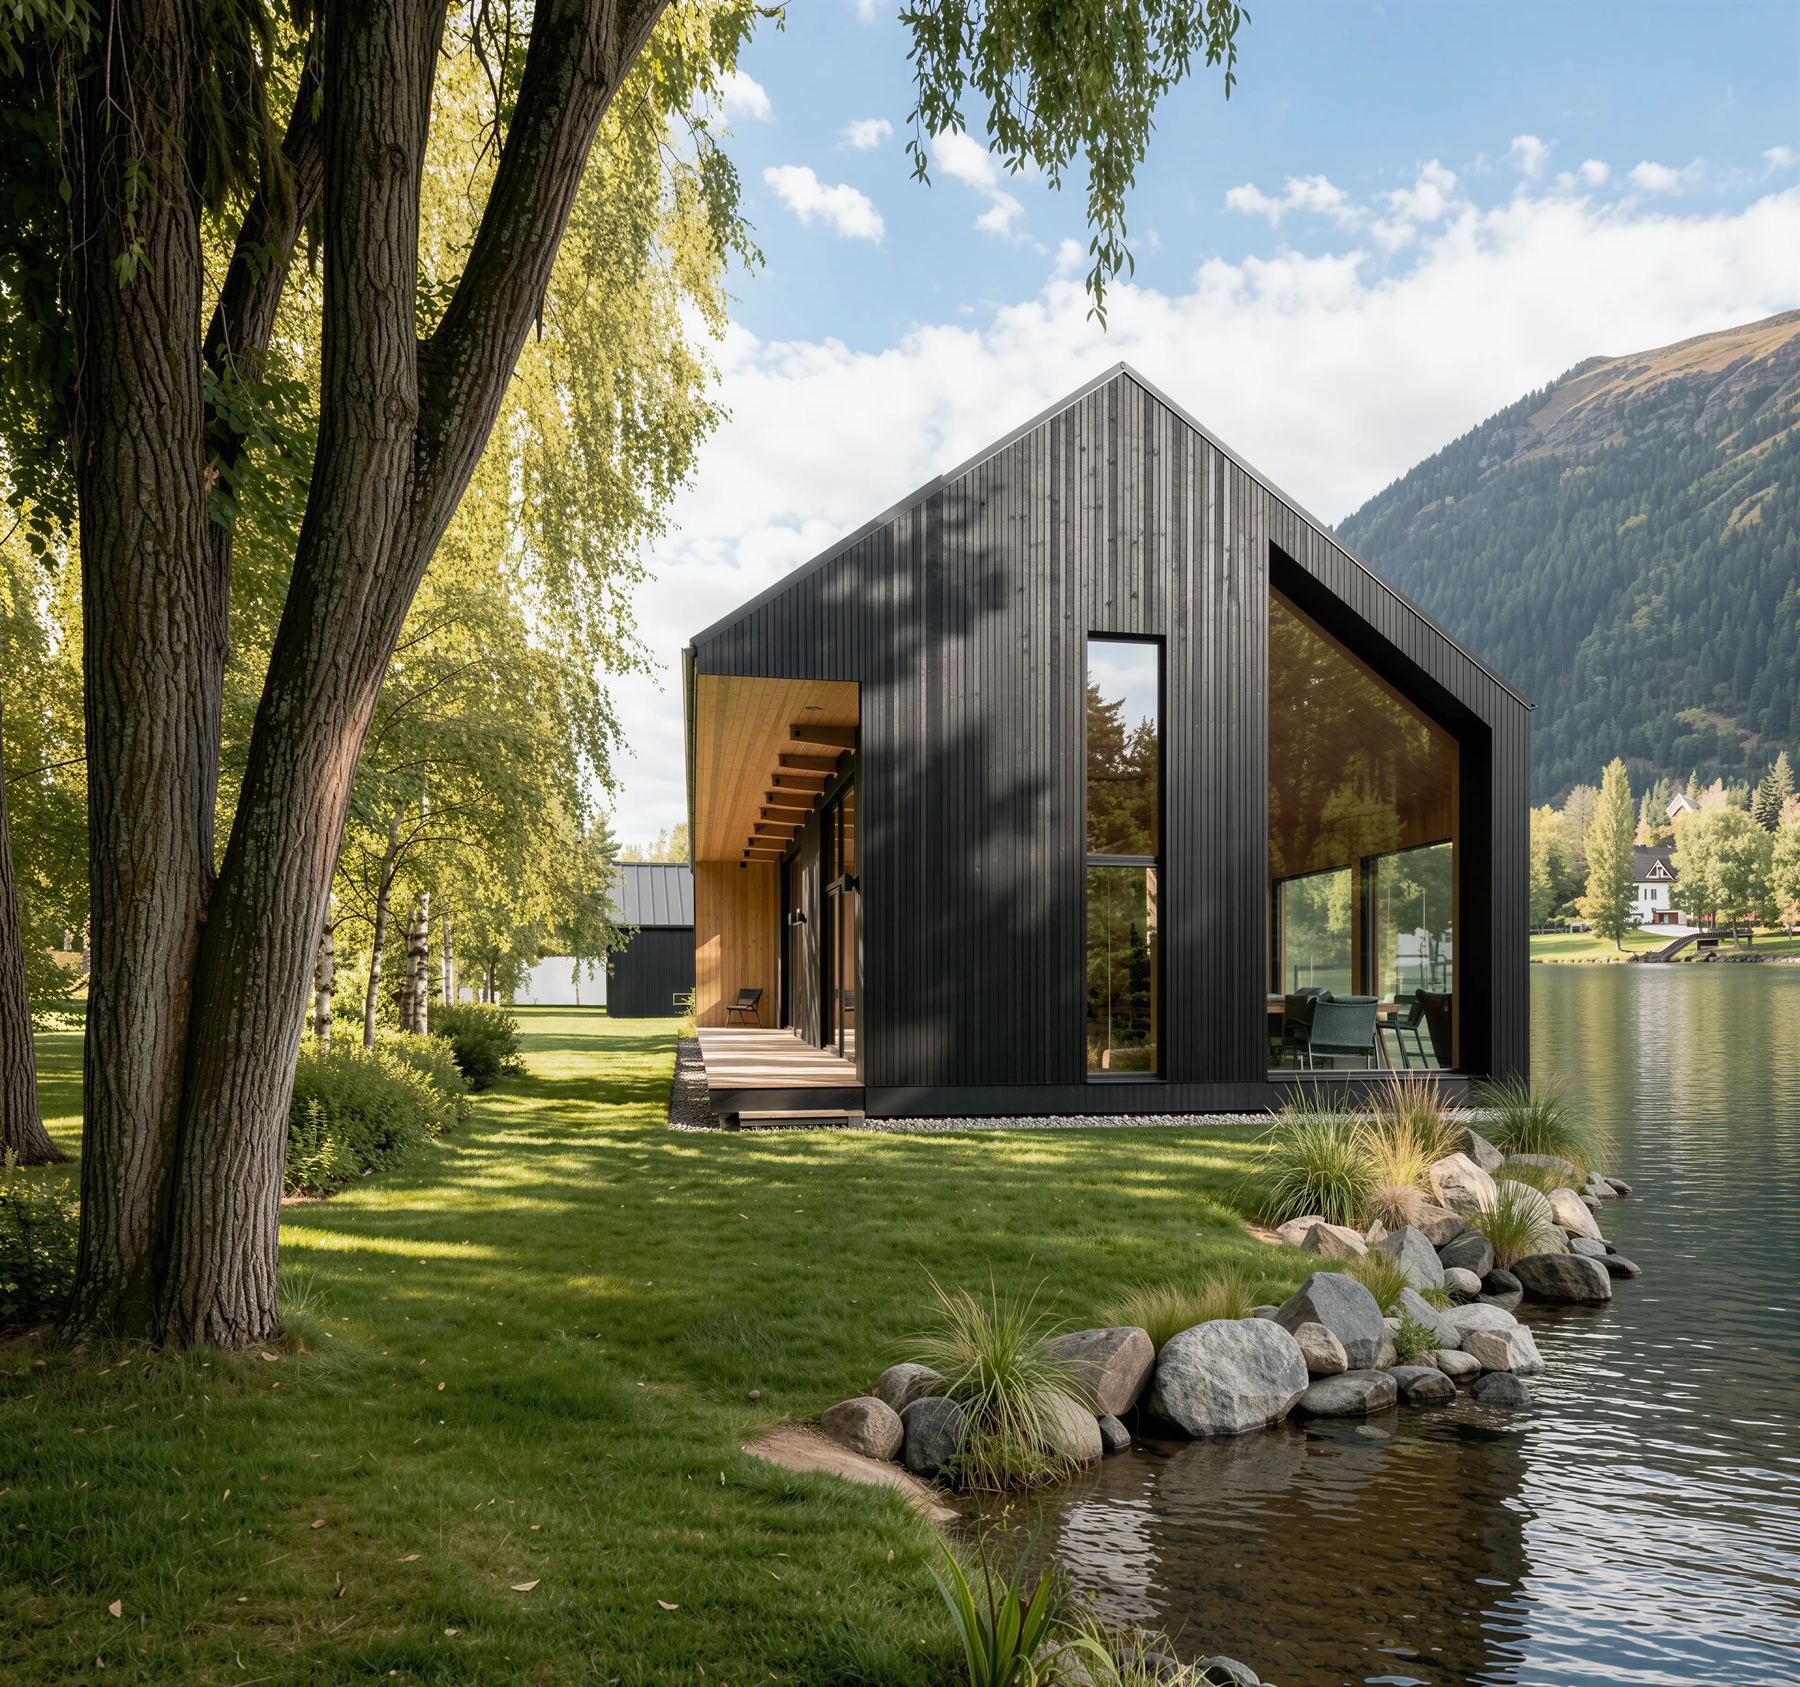
Poland
“A charred timber home receding into the riverside landscape, with a veranda carved out toward the water.”