
Contemporary Barn Architecture
The barn, reimagined as a new build, not a conversion.
A contemporary barn home borrows its language from agricultural buildings, long low volumes, simple gable forms, dark timber cladding, without being an actual converted barn. It’s a new build shaped by the same instincts: a form that sits quietly on the land, materials that weather honestly, and interiors organised as one generous, continuous volume rather than a warren of small rooms.
It’s a style that shows up constantly in our own work and, consistently, in what our audience responds to most. Below are three real Visura barn homes, each designed for a different site and a different way of living.
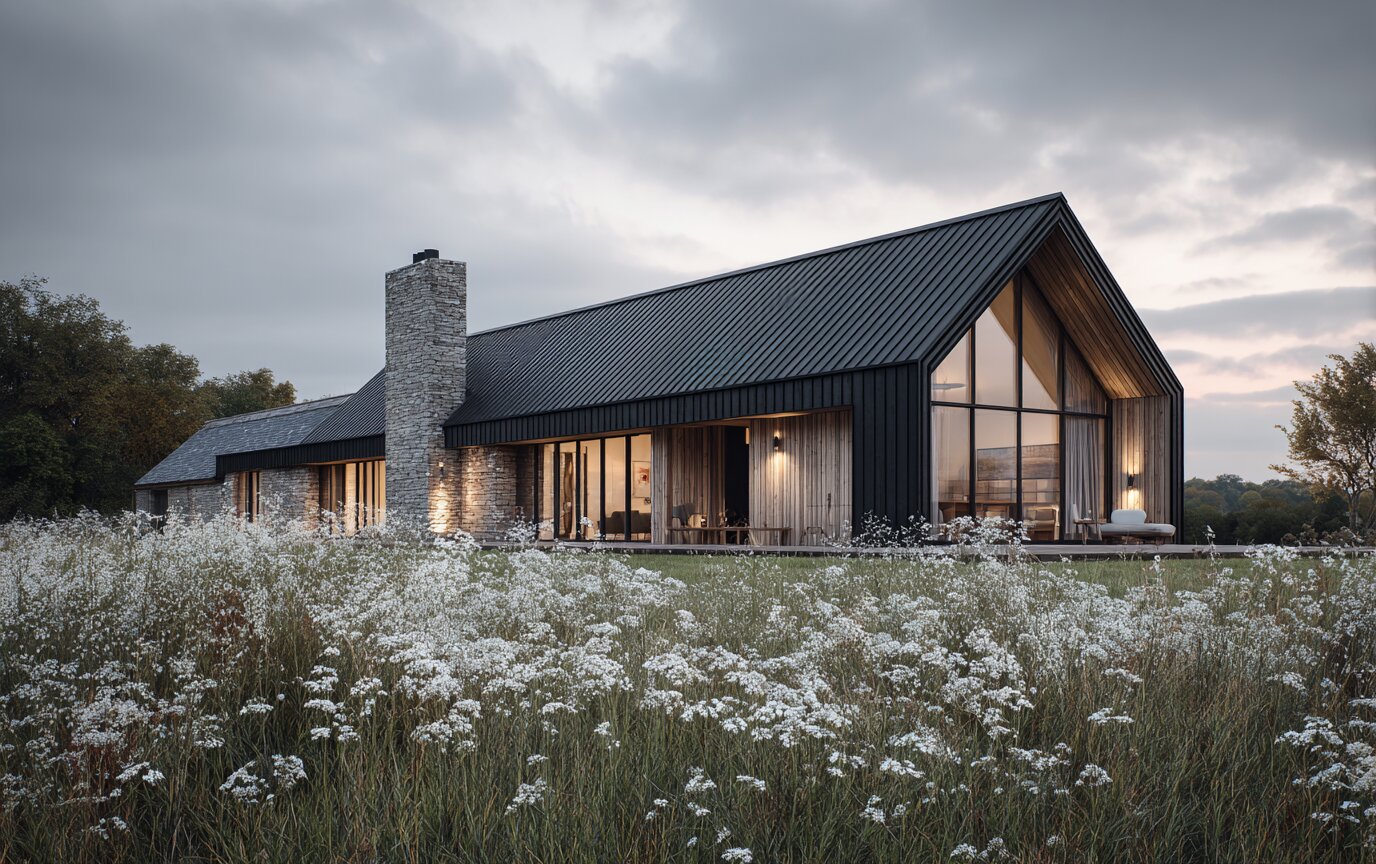
Meadowline Barn
Somerset, England
Meadowline Barn takes its form from the traditional agricultural barns that once stood on this site: a long, low, blackened timber volume set into a wildflower meadow. Inside, the barn’s original proportions carry through as one continuous volume with sliding partitions, rather than being carved into separate boxed rooms. Starting from $3,600 USD as a Plan Package.
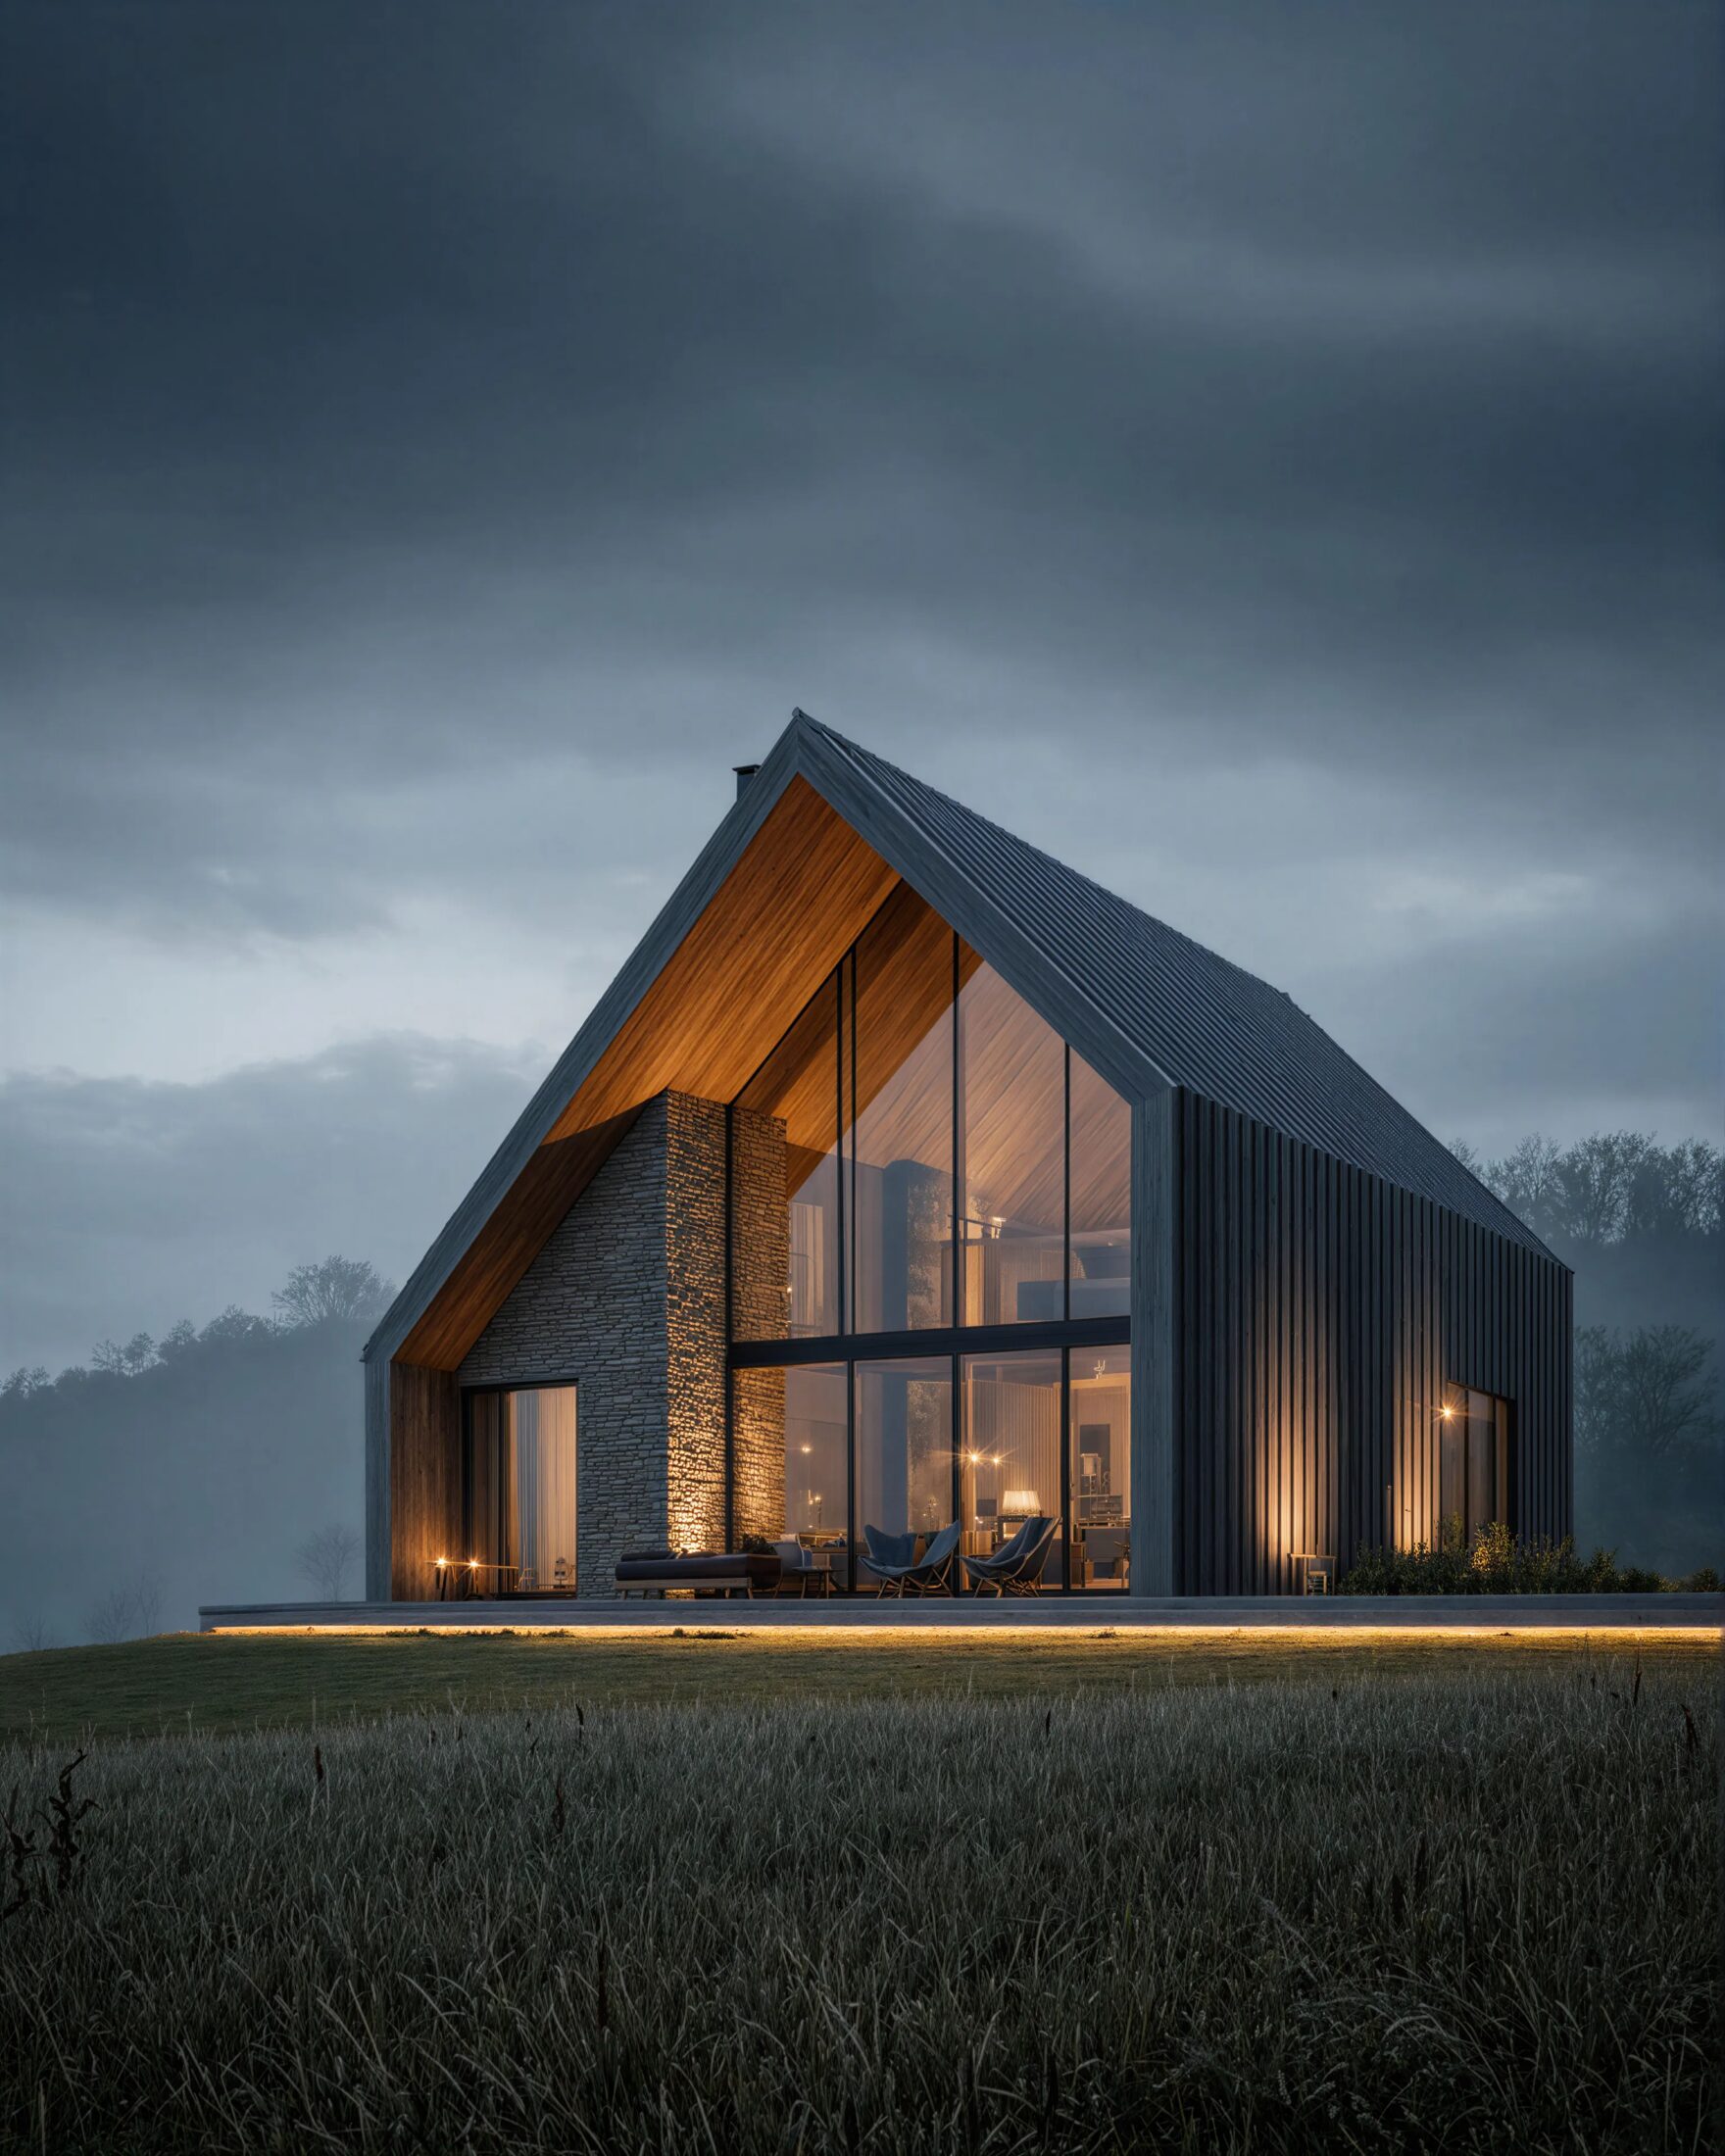
Hilltop Barn
Scottish Borders, Scotland
Standing alone on an exposed hilltop, Hilltop Barn is a single, dramatic black gable built to hold its own against a constantly moving sky, with a stone chimney anchoring one end and deep-set windows framing the Borders landscape beyond. Starting from $3,200 USD.
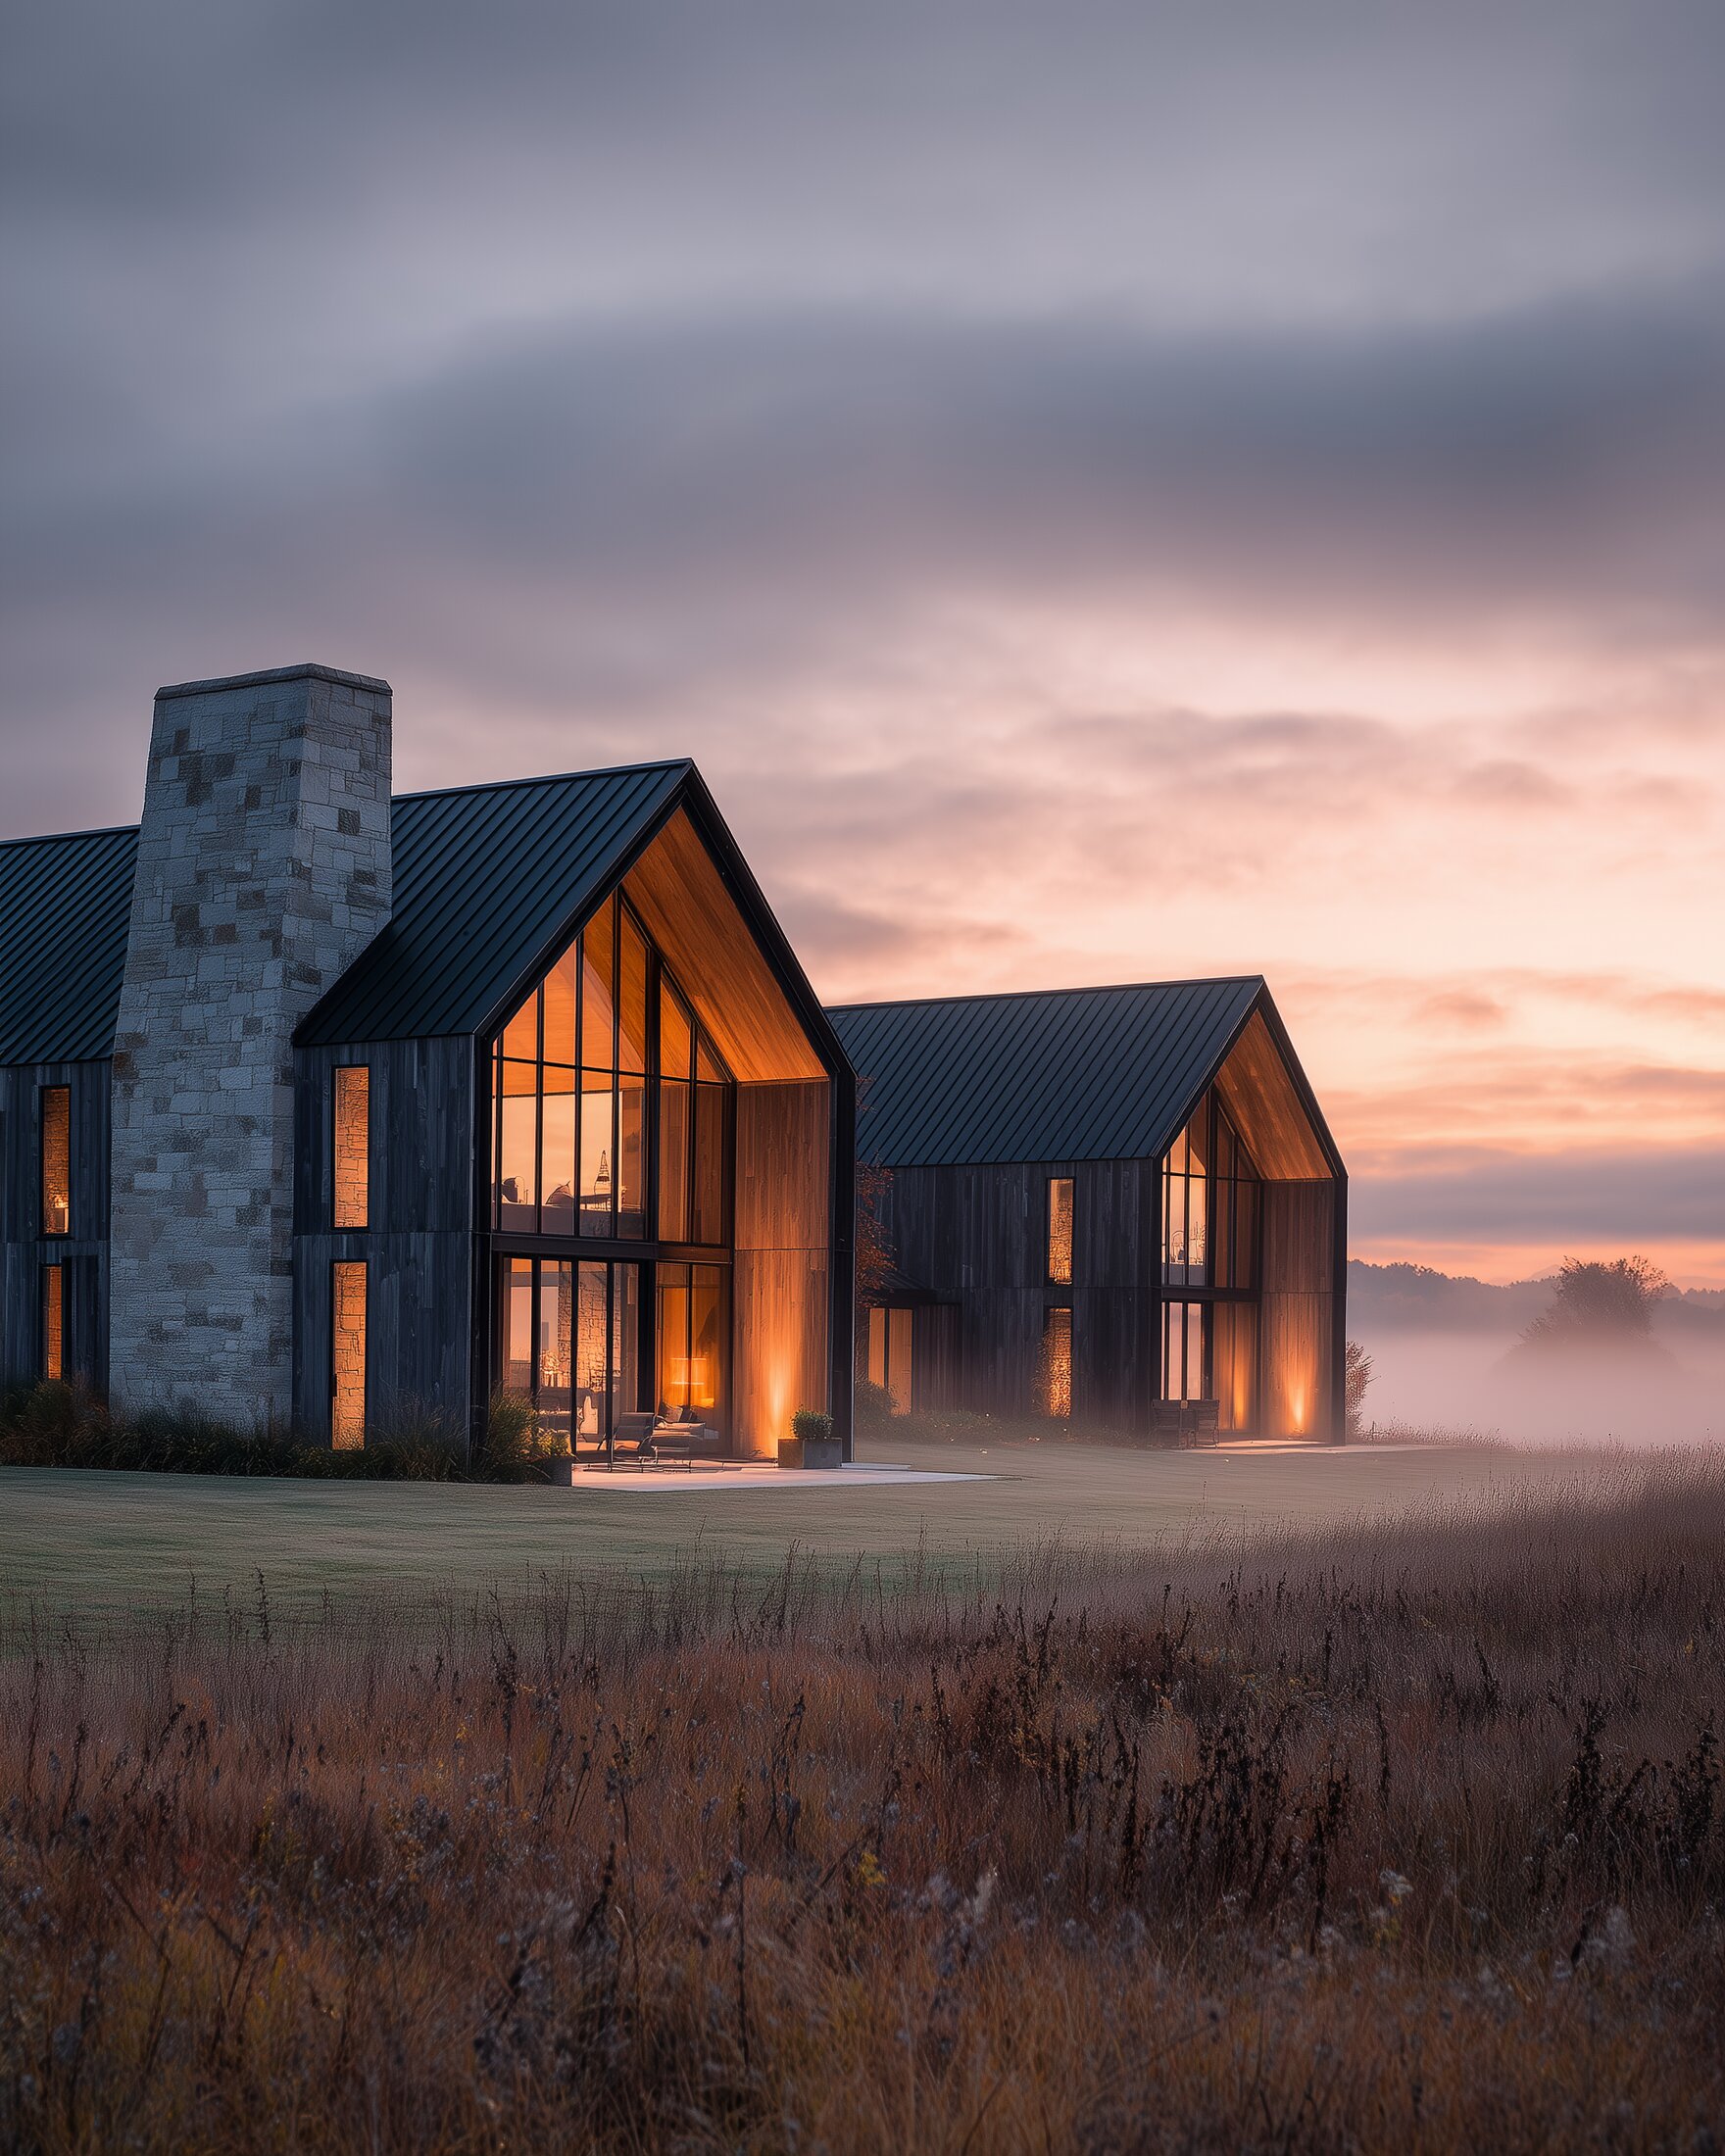
Hudson Valley Barnhouse
New York, USA
Hudson Valley Barnhouse comprises two monumental timber barn forms joined by a shared stone chimney, set within open, misty farmland. One barn holds the main living, kitchen and dining spaces; the second is given over entirely to bedrooms, connected by a glazed link with a covered breezeway used as outdoor dining through the warmer months. Starting from $4,600 USD.
Why the barn form works so well as a home
Barns were built for one open, flexible use, which turns out to translate naturally into how people actually want to live: fewer, larger rooms; sightlines that run the full length of the house; and a simple material and roof language that ages well rather than dating. The dark cladding common to all three homes above isn’t a styling choice so much as a practical one, it recedes into rural surroundings rather than competing with them, and it’s forgiving of the weather that comes with an exposed or rural site.
Where to start
All three homes above are available as Plan Packages — the concept or full drawings for a home we’ve already designed, adapted to your own site. If you want a barn form designed from scratch around your own plot, a Concept Package is the place to start, or book a free 15-minute call to talk through your site.