
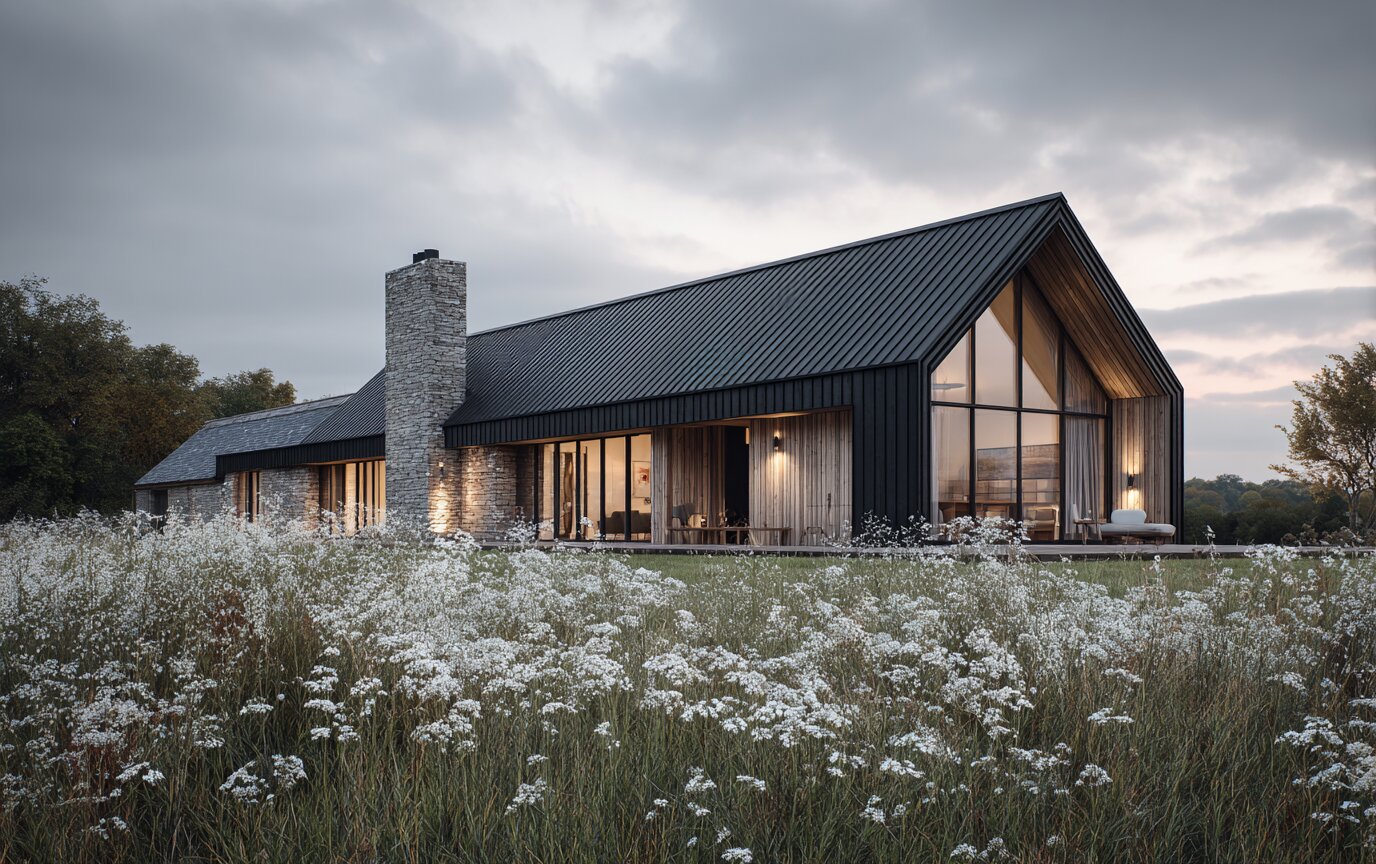
“A long, low barn form settled into wildflower meadow, glowing softly at dusk.”
Meadowline Barn takes its form from the traditional agricultural barns that once stood on this site, reinterpreted as a long, low, blackened timber volume set low into a wildflower meadow. The house is deliberately horizontal, prioritising a quiet, settled presence over height, with wide glazed openings that keep the meadow visible from almost every room. At dusk, the interior warmth glows softly through the timber cladding.
Inside, the barn's original proportions carry through as one continuous volume rather than being carved into separate boxed rooms, with sliding partitions allowing the main bedroom to open fully onto the living space when the house is used for guests. A mudroom at the meadow facing entry handles boots and gear before anyone reaches the main floor.
All designs and floor plans can be customised to suit individual needs.
Available to Purchase
Starting from $3,600 USD
Please email us and we will share the full concept package, drawings and pricing for Meadowline Barn.
Email Us to Enquire