
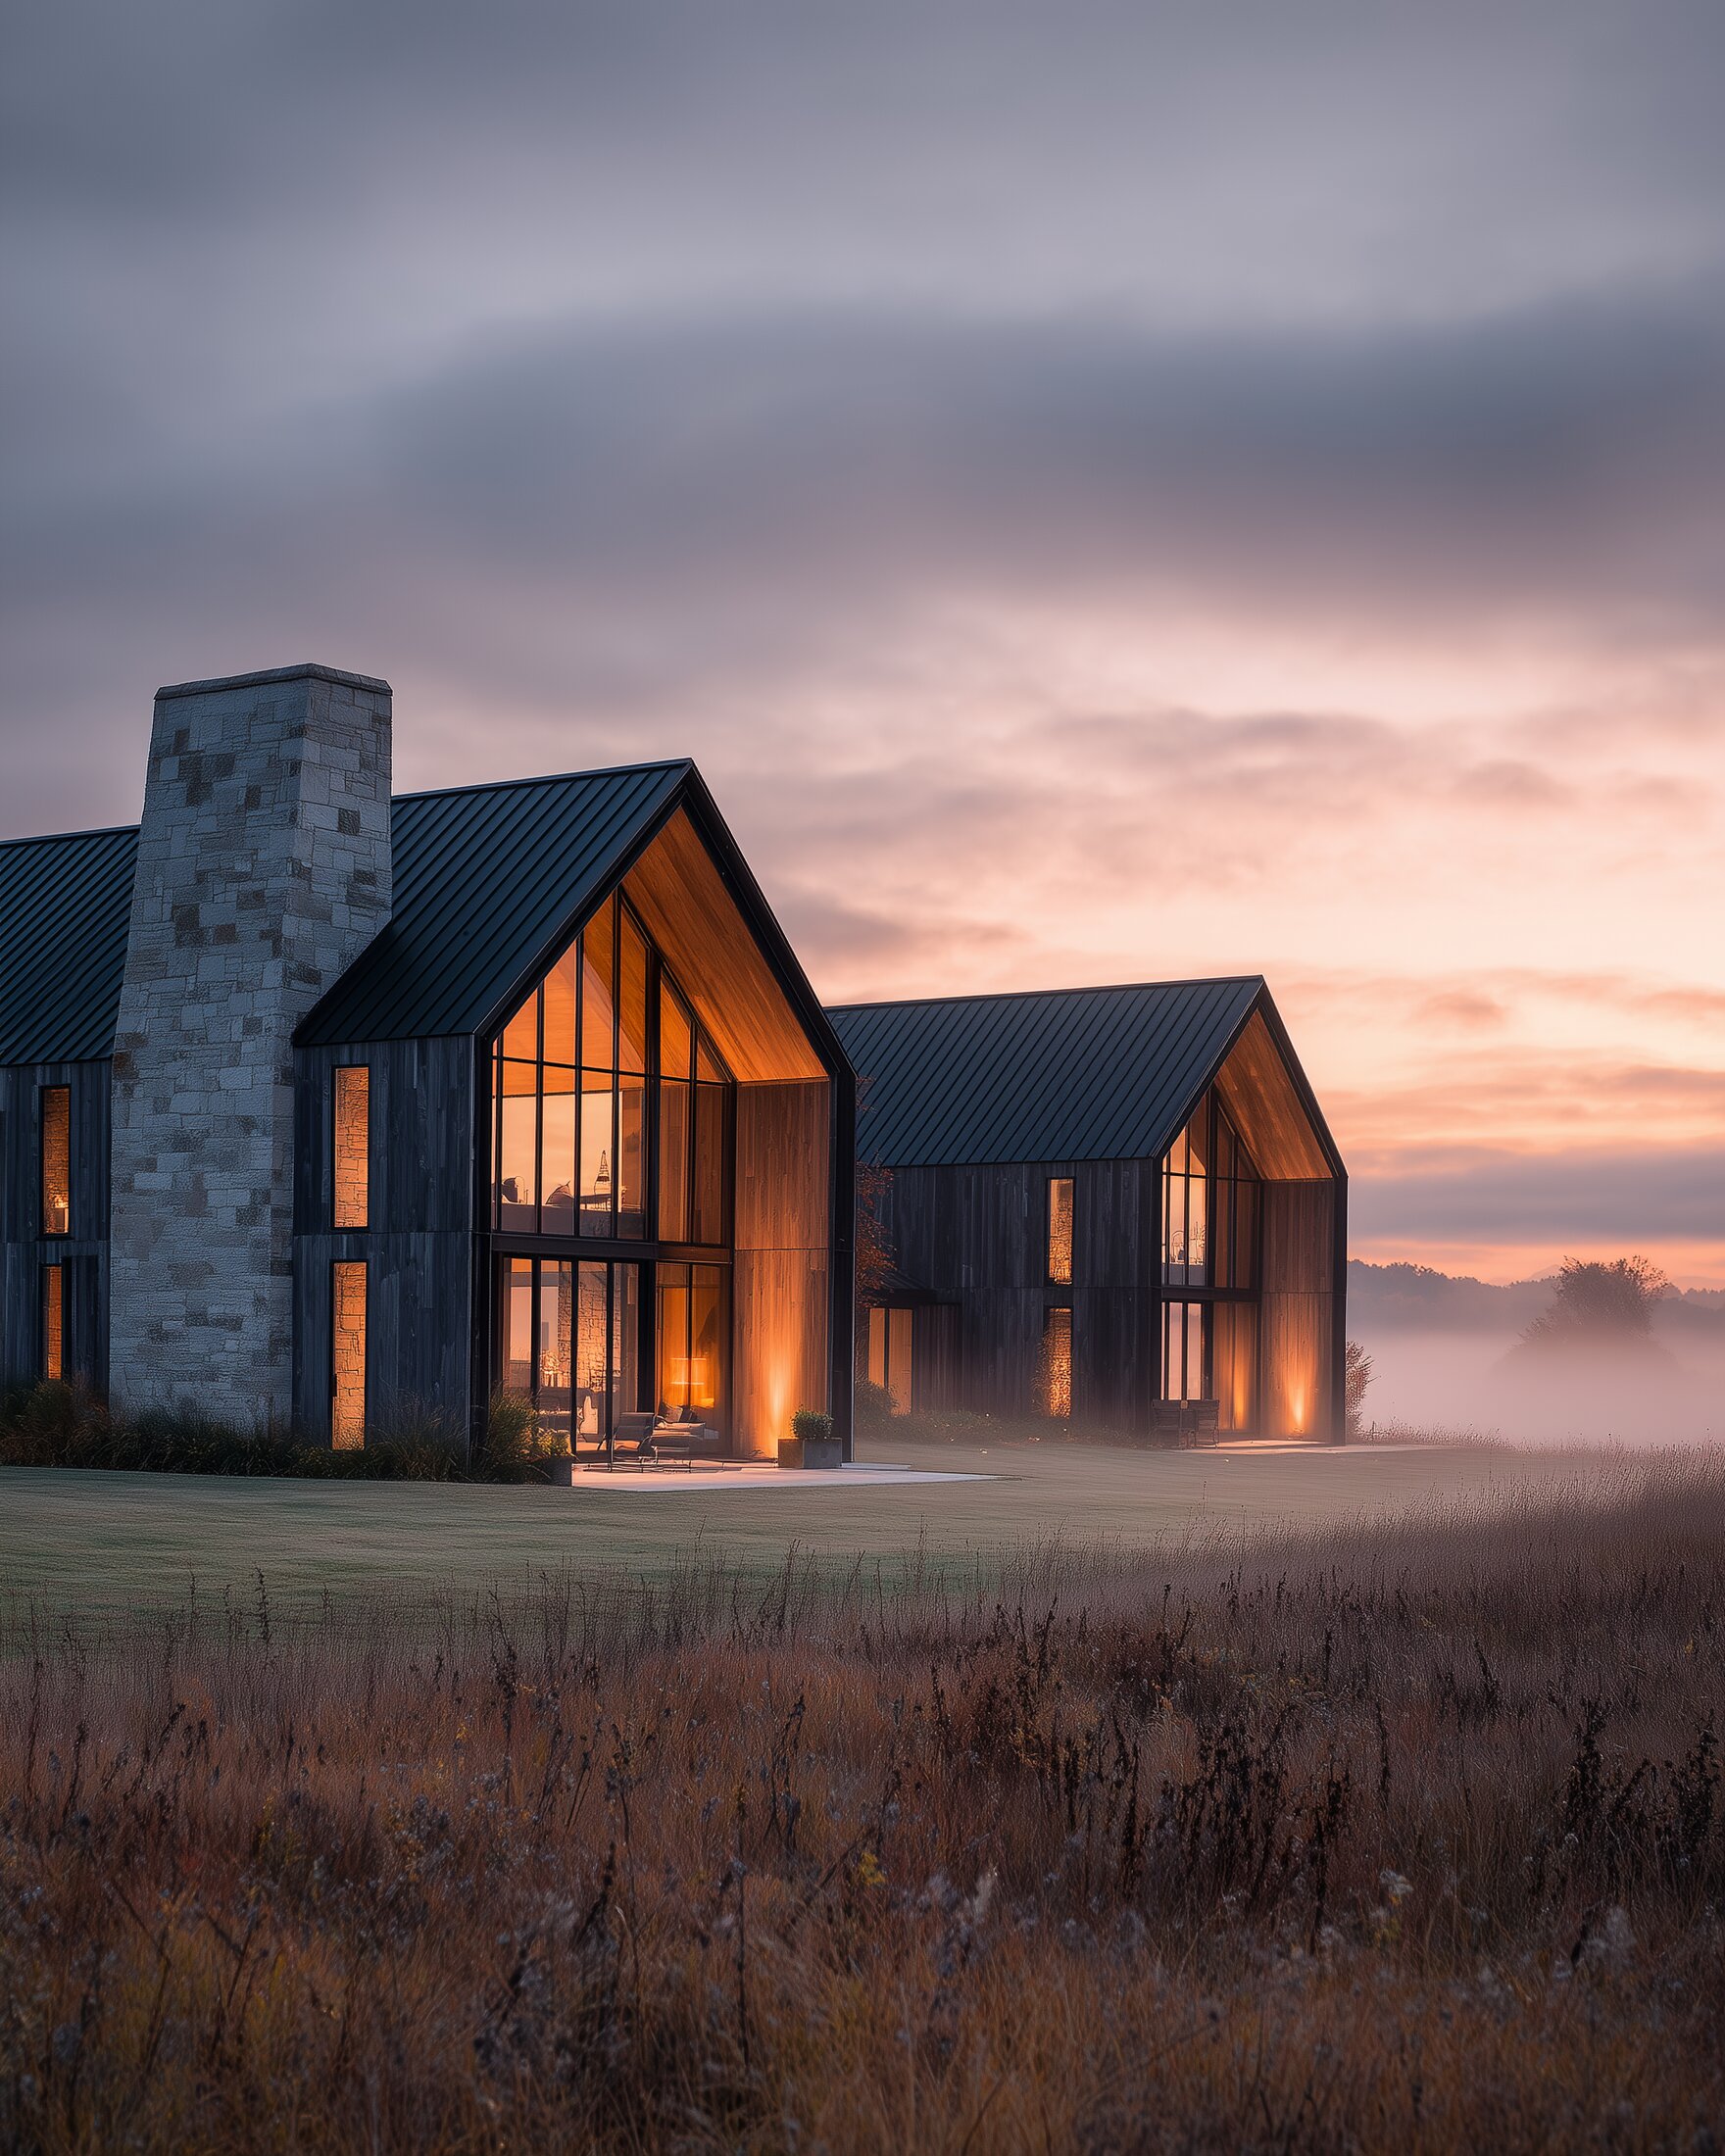
“Twin timber barns wrapped in mist, built for quiet mornings on open land.”
Hudson Valley Barnhouse comprises two monumental timber barn forms joined by a shared stone chimney, set within open, misty farmland. Scaled generously but detailed simply, the pair of structures separate public and private life while sharing a single material language of dark timber, stone and glass. Early mornings bring the site's low mist right up to the glazing, blurring the line between inside and out.
One barn holds the main living, kitchen and dining spaces around the shared chimney, while the second is given over entirely to bedrooms, connected by a glazed link that frames the farmland on both sides. A covered breezeway between the two barns doubles as an outdoor dining space through the warmer months.
All designs and floor plans can be customised to suit individual needs.
Available to Purchase
Starting from $4,600 USD
Please email us and we will share the full concept package, drawings and pricing for Hudson Valley Barnhouse.
Email Us to Enquire