
About Visura
A custom architecture studio built on one conviction: whether designing rural retreats, Scandinavian-style new builds, or reimagined barns, architecture should feel inevitable on its site and unmistakable in its presence. We deliver concepts, architectural plan packages, and photorealistic visualisation to clients anywhere in the world.
Our approach
We believe good architecture begins with the site itself, not with a fixed idea of style. Whether we are working on a first concept, a full set of planning drawings, or photorealistic CGI, the aim stays the same: a building that feels like it belongs exactly where it stands.
Working entirely remotely lets us collaborate with clients anywhere, on projects of any scale. It also means every drawing package arrives ready to be understood locally, wherever in the world that happens to be.
How Visura began
Alex Bailey spent seven years immersed in architectural design across the UK, studying the discipline closely and choosing, deliberately, to work across several different practices rather than settle into one. That path gave Alex something rarer than technical know-how: a real understanding of what clients actually need, feel and fear throughout the design journey.
One conviction never left. The most compelling buildings do not impose themselves on a site, they seem to rise out of it, as though the land had been waiting for exactly that form. Alex became driven by the pursuit of architecture that felt both inevitable and arresting: quietly at home in its landscape, yet bold enough to stop you in your tracks. That singular ambition, restraint married to impact, became the founding philosophy of Visura.
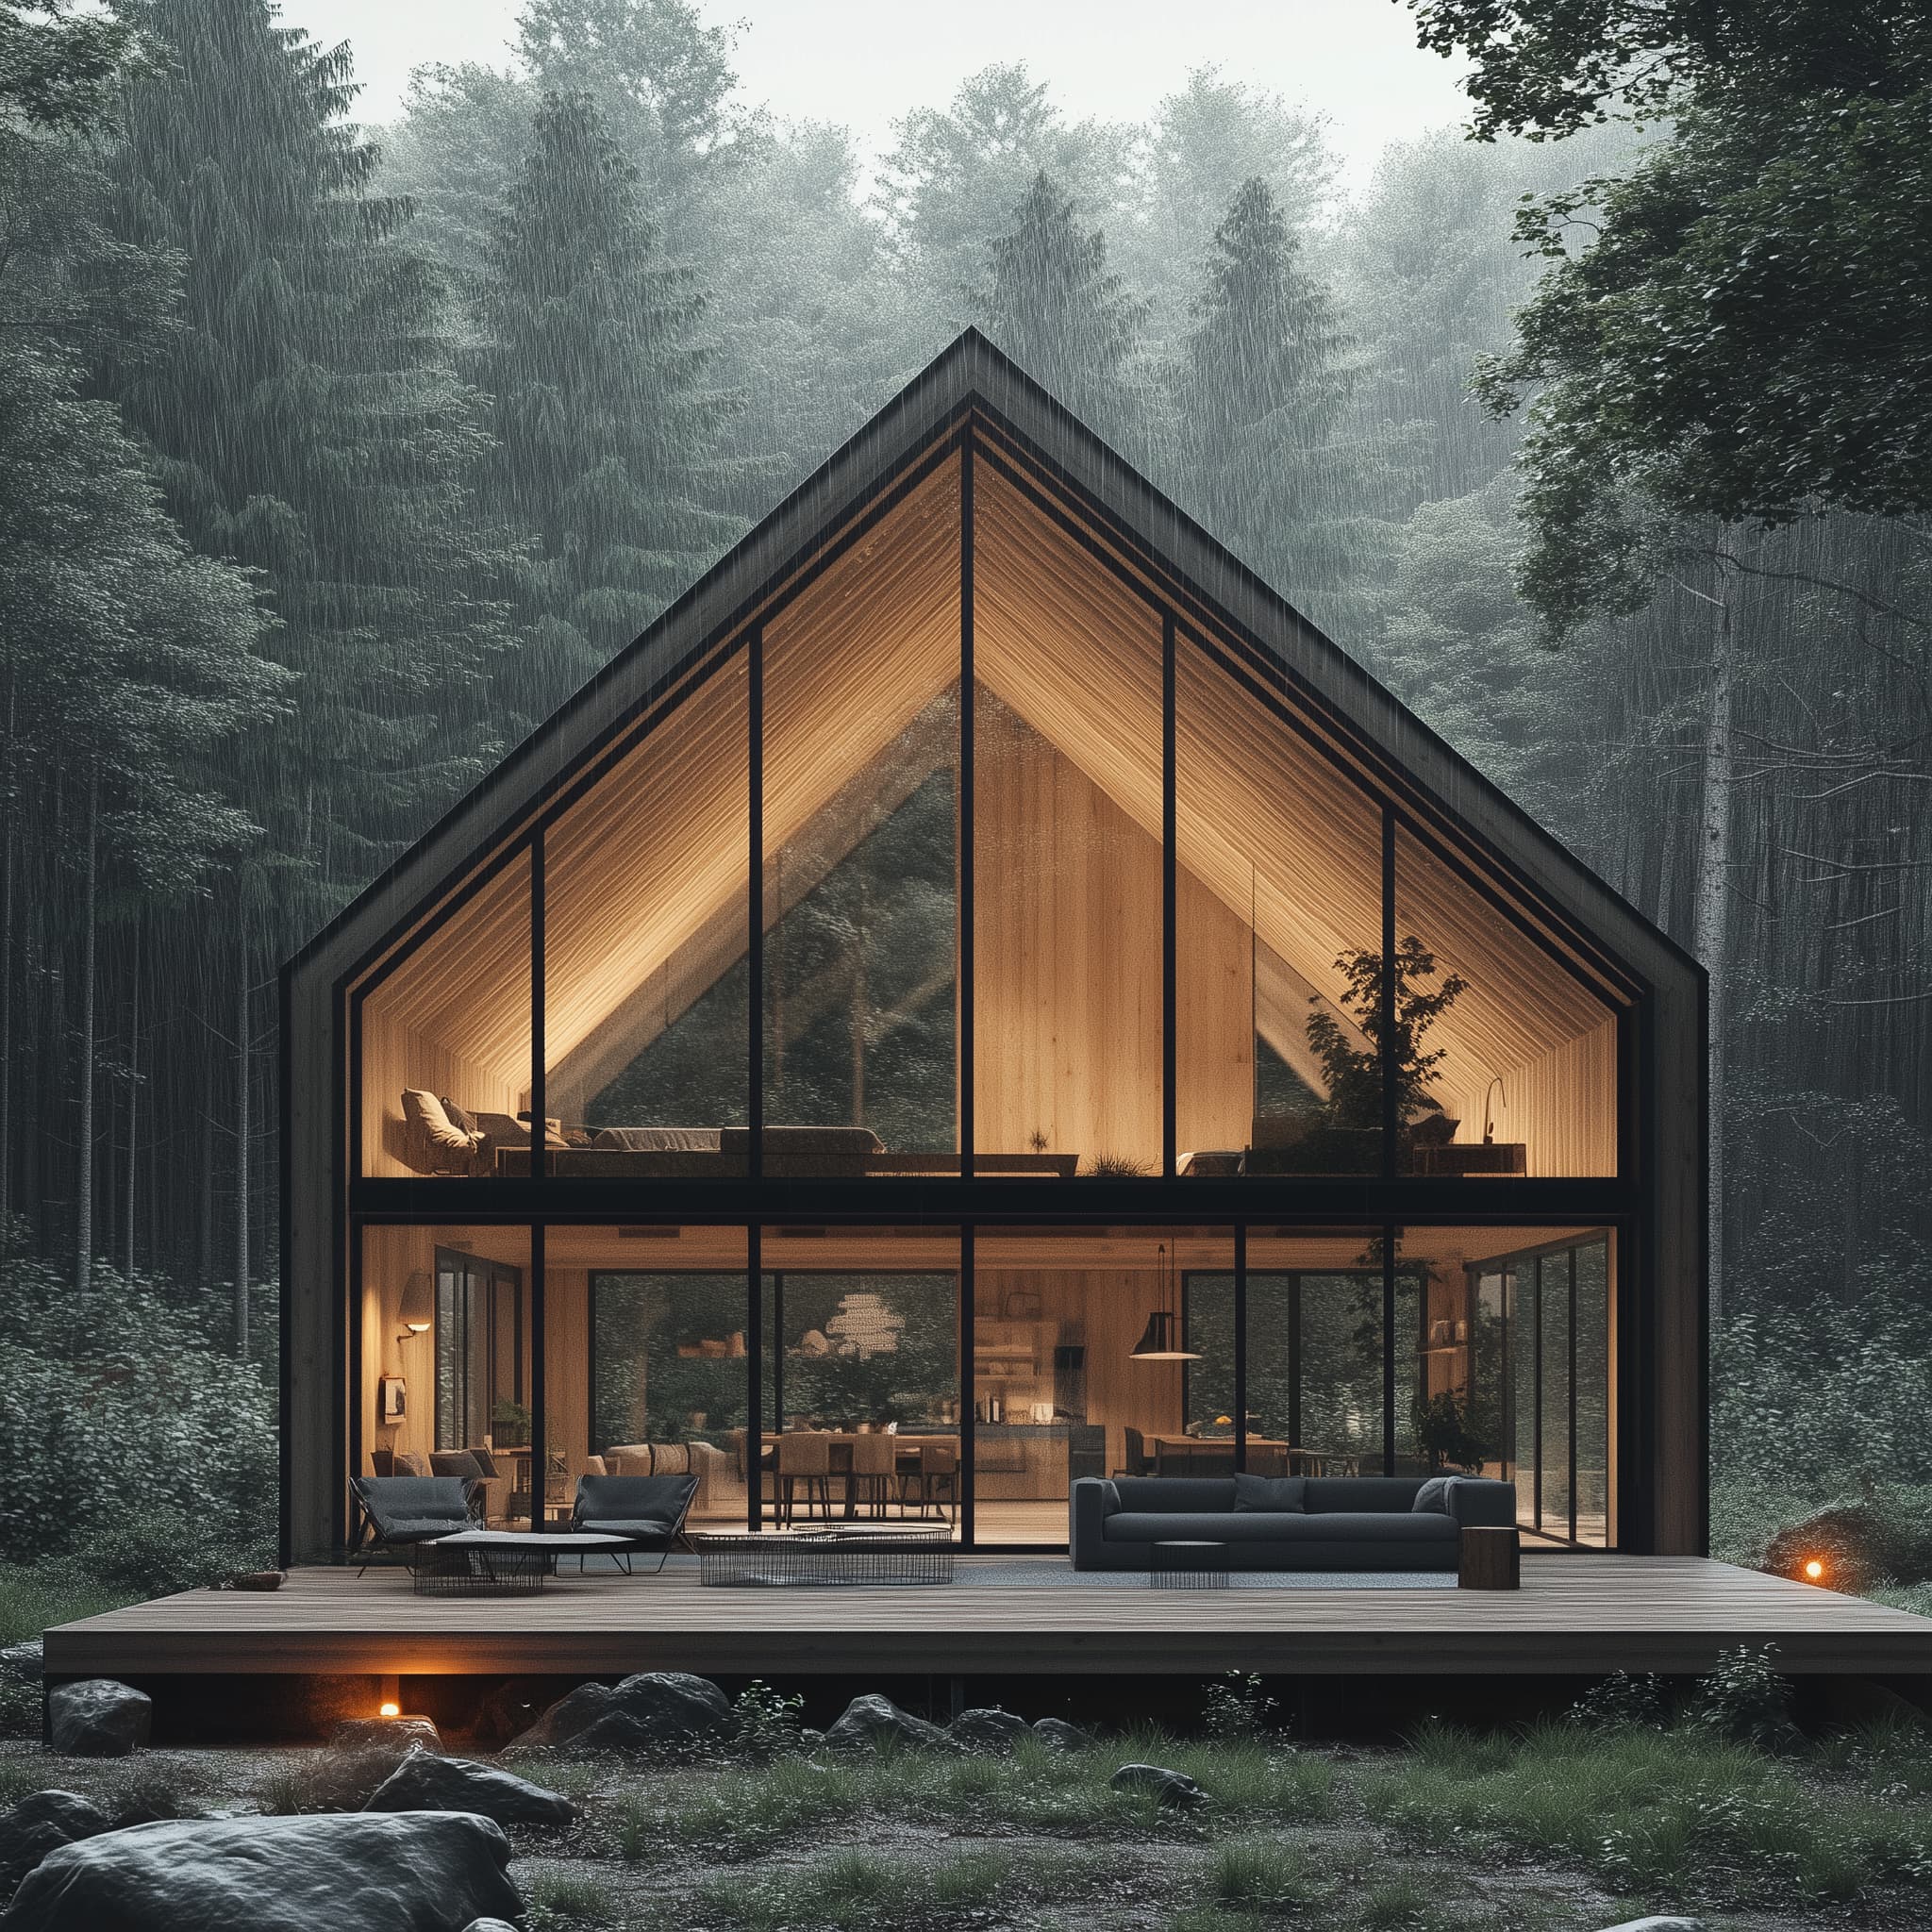
What sets us apart
Visura was founded on a conviction that has never wavered: a client should feel something throughout the design process, not simply receive a set of drawings at the end of it. Every project begins with a conversation, not a brief, and unfolds so you feel genuinely present in the making of it, informed, consulted and quietly thrilled, never a spectator waiting for a reveal.
That philosophy is what has carried Visura forward: relationships built on trust, and a way of working led entirely by the visual, where you see and feel your project taking form long before a single wall exists.
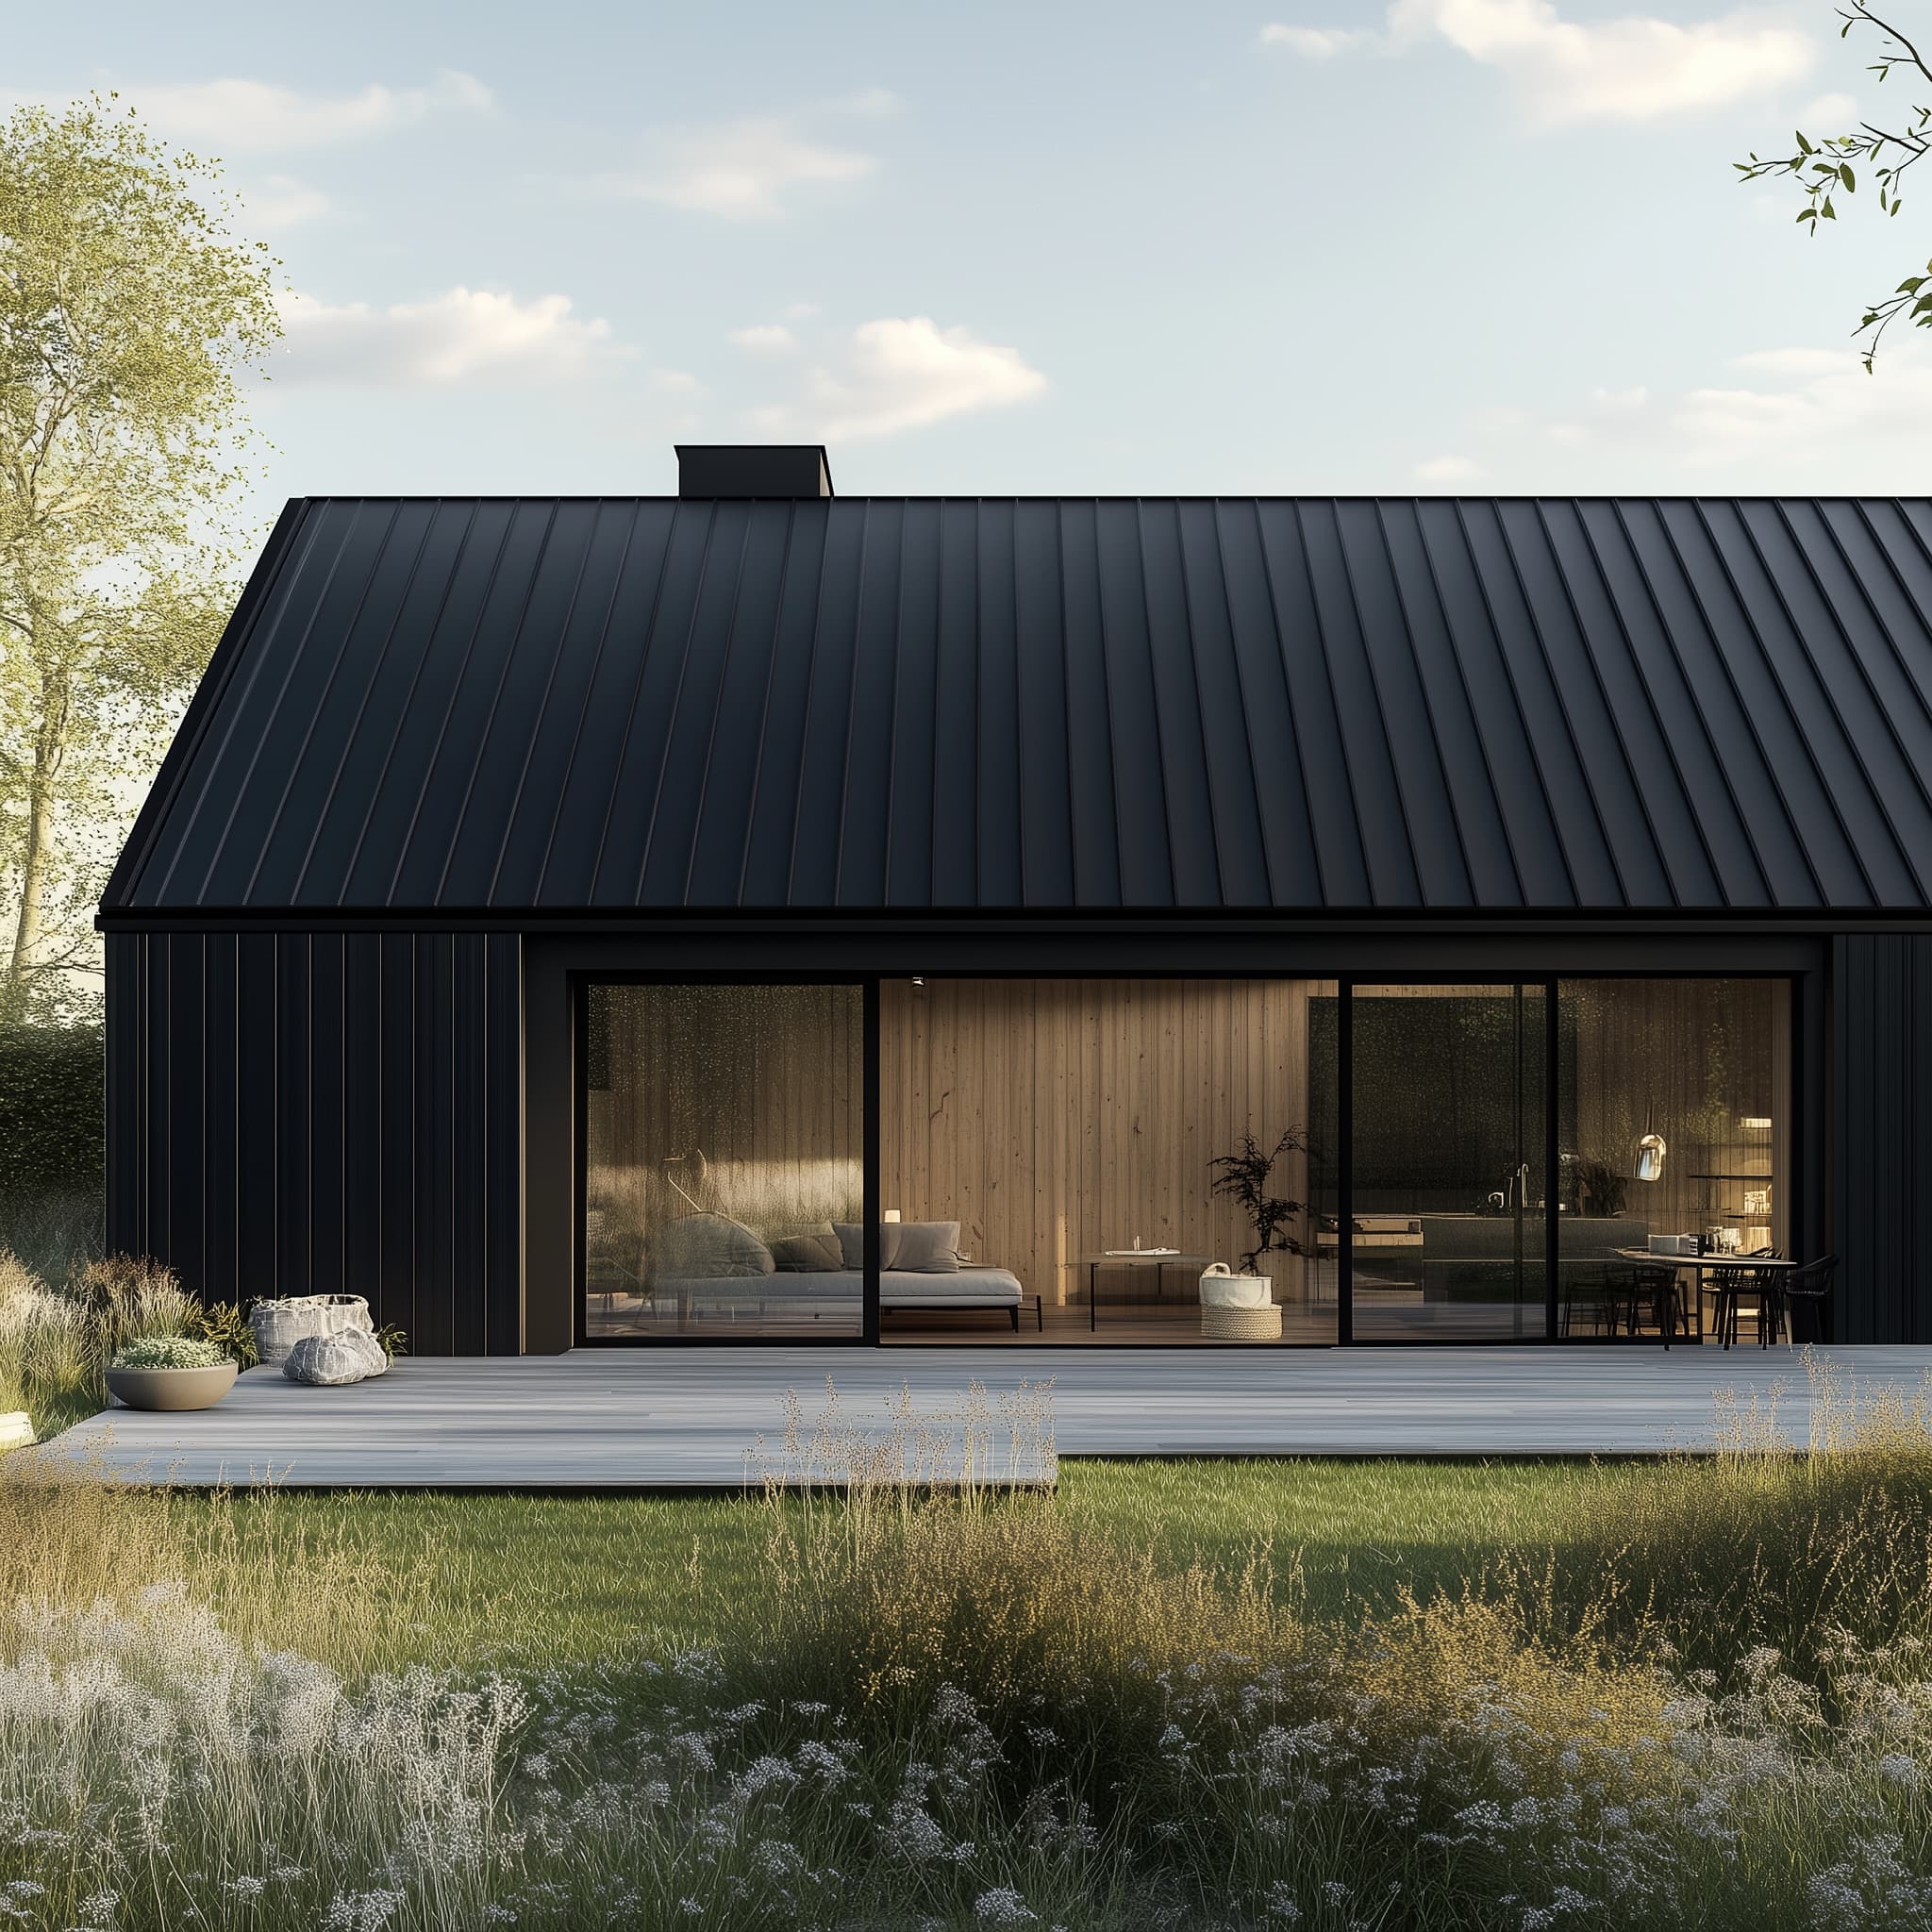
Our vision
“A building should never look as though it was designed elsewhere and set down on a site as an afterthought. Every project begins with the land itself: its light, its contours, its quiet character, and the practical realities in front of us. From there we shape architecture that feels rooted and inevitable, yet bold enough to make you catch your breath.”
How we work
Every project begins with genuine site analysis, understanding orientation, light, access and constraints, before a single design decision is made.
Concept sketches, 3D massing and photorealistic CGI mean you experience your future home visually at every stage, not just read about it in a spec document.
Regular conversation, clear presentation and responsive collaboration mean distance never gets in the way of a project feeling personal.
Every package is planning-ready and built to recognised international standards, so wherever you are building, your drawings speak the local language from day one.
A word from our director
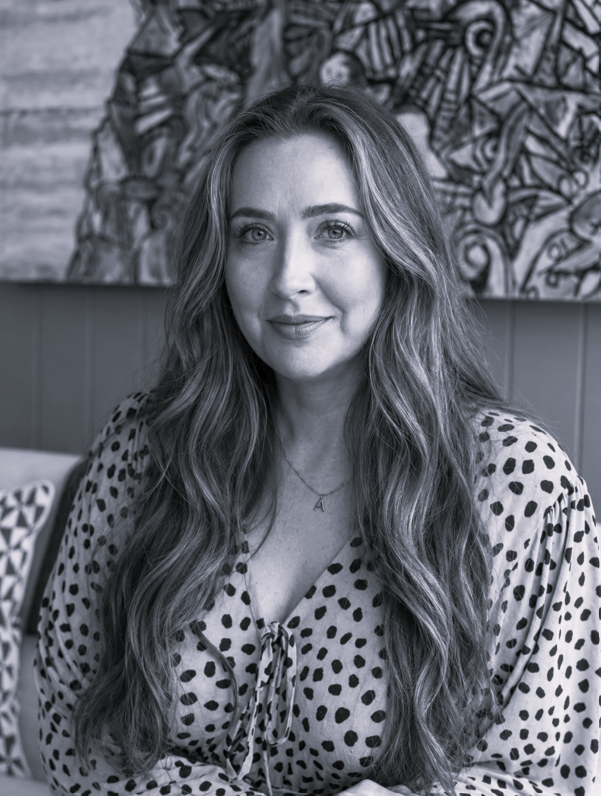
“
I spent the better part of a decade immersed in architectural design, moving between practices to understand not just how buildings are made, but how the people commissioning them actually feel throughout the process. One observation never left me: the buildings that move us most never look imposed on their site. They feel as though they were always meant to be there.
That conviction is what drives Visura. Working inside other practices taught me how easily clients can feel shut out of their own project, left waiting for a reveal instead of being part of the making of it. I wanted something different: a studio built on visual honesty and genuine collaboration from the very first conversation, so you watch your project take shape and feel real excitement in the process, not just relief when it's finally over.
Every project we take on, wherever in the world it happens to be, receives that same depth of care. I would love to hear about yours.
Alex BaileyFounder & Director, Visura Architecture
Is Visura right for you
Visura is built for people who want more than a set of technical drawings, people who want to feel genuinely excited about what their site can become.
Frequently asked questions
Yes. Visura works entirely remotely, so we can support projects anywhere in the world, from the UK and Europe to the US, Australia and beyond. Every drawing package is prepared to internationally recognised standards, so it's ready to be understood locally wherever you're building.
Most Concept Packages are delivered within 2 to 4 weeks, depending on complexity and how much input we need from you along the way.
Yes, we often do. Many clients come to us with a design that isn't quite working, or a site that simply needs that wow factor. We'll review what exists, identify what's holding it back, and reshape it into something that feels genuinely exciting.
Yes. CGI Visualisation can be booked as a standalone service, whether you need imagery for a planning application, marketing materials, or simply to see a design before it's built.
As involved as you'd like to be. We build every project around ongoing conversation and regular visual updates, so you're never simply waiting for a big reveal at the end.
This is exactly the kind of challenge we enjoy. A full site analysis is built into every Concept Package, so constraints are identified early and shaped into the design rather than discovered later.
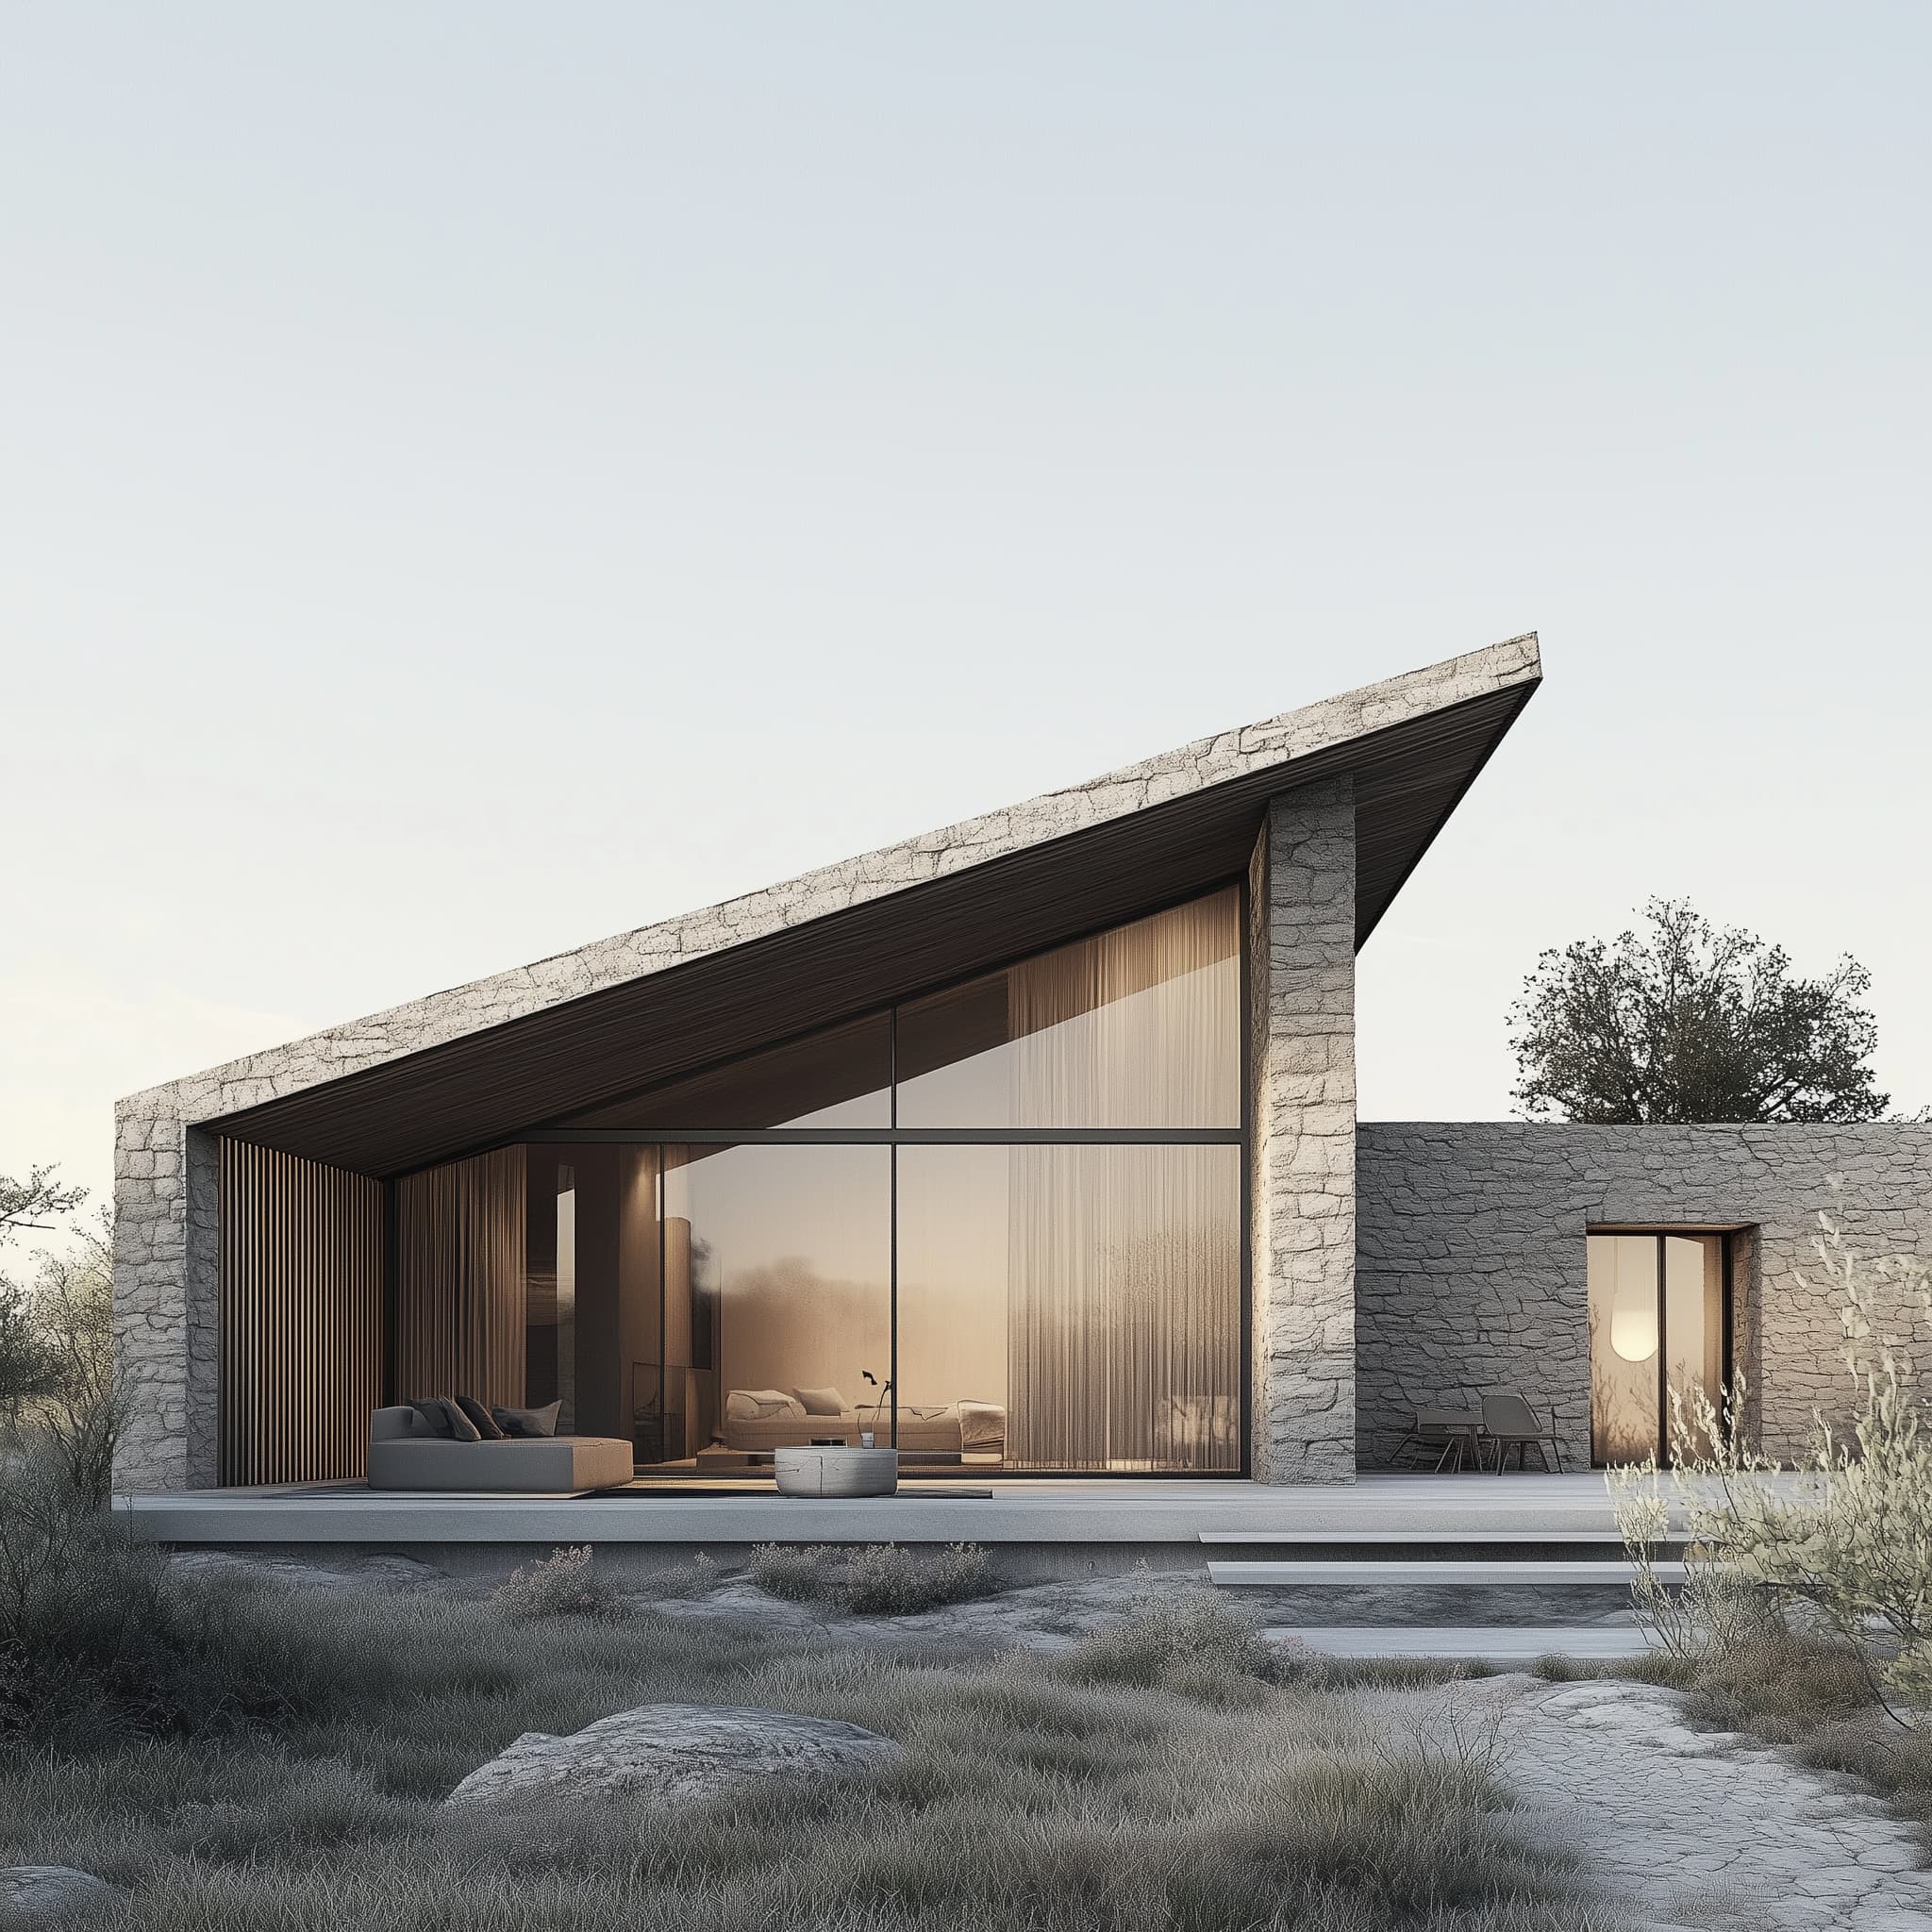
Gallery


What clients say
What we valued most was not the drawings themselves but the thinking behind them. The window placement, the material palette, the way the living room opens toward the ridge instead of the road, all of it traced back to a real conversation about the site and how we said we would live in the house.
We had been let down before by an architect who designed something beautiful and impossible to build. Visura's plans read like they were drawn by someone who has actually stood on a job site. The framing details and material notes alone saved our builder weeks of back and forth.
What we bought was closer to a design language for the whole property than a single house plan. The proportions and roof pitch from the Courtyard House concept carried straight through to the studio we are adding next year, without it looking like an afterthought.