What's Actually in a Visura Concept Package
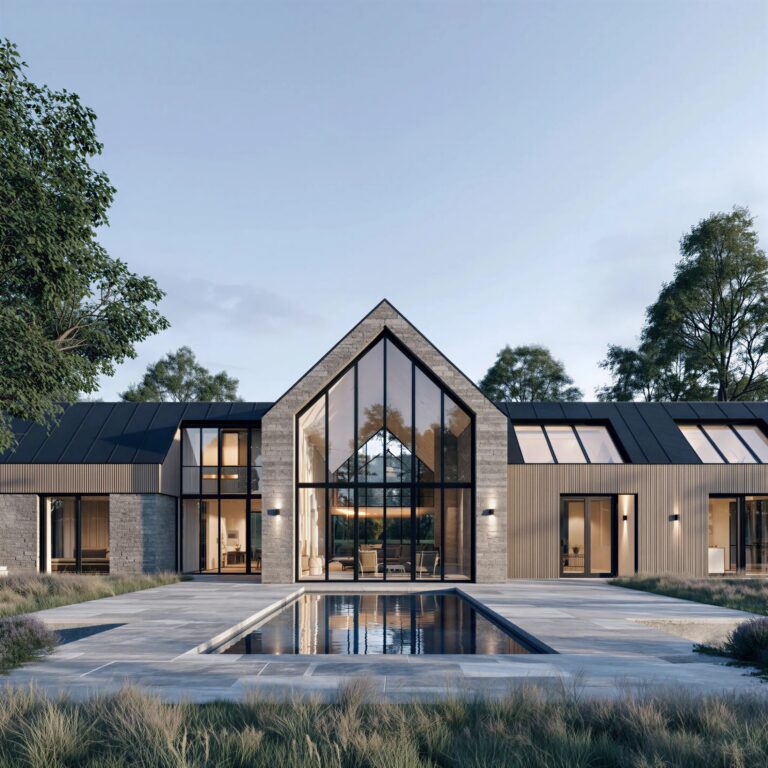
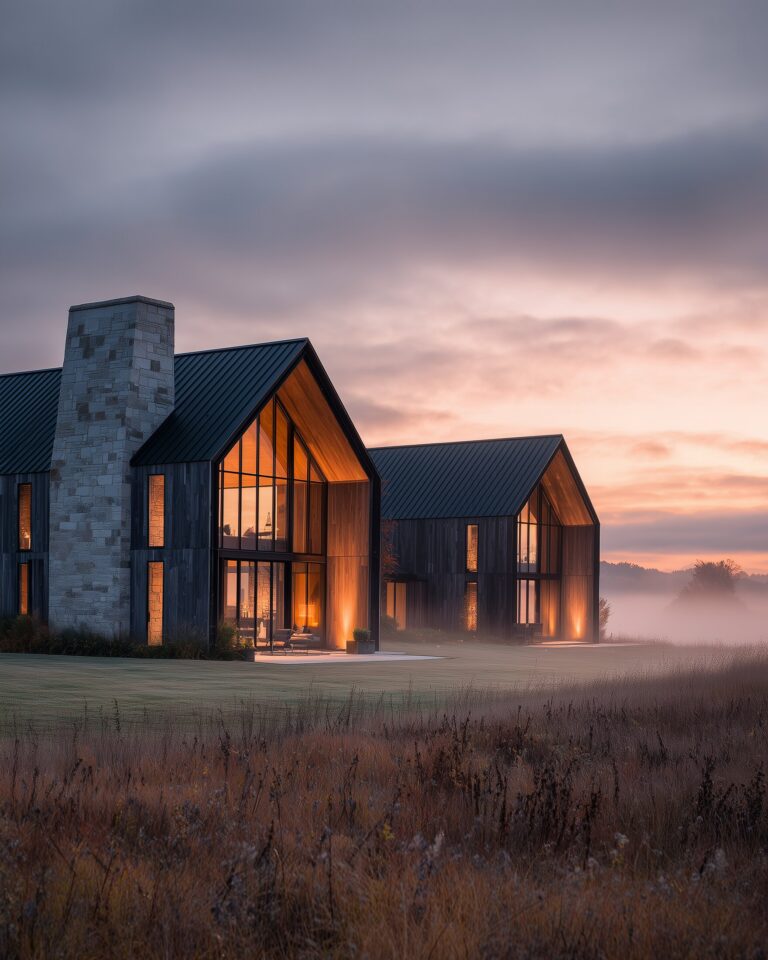
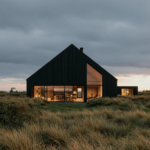
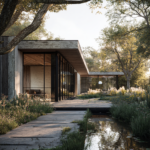
“Concept package” gets used loosely across the internet, so it is worth being precise about what we mean by it and what a buyer actually receives. Our packages are not mood boards or a single rendered image. Each one is a working set of architectural drawings for a specific design, developed to the point where a local architect or draftsperson can take it, adapt it to your site’s exact conditions and regional code, and carry it through to a permit ready set.
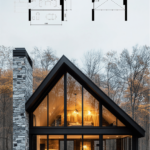
A typical package includes floor plans for every level, exterior elevations from all four sides, a roof plan, and enough sectional detail to show how the spaces relate vertically. We also include a written material and finish specification, since the character of a house comes as much from what it is built with as from its shape. Buyers get the same drawings we would produce for a private client at this stage of design, just without the site visits and back and forth that a fully bespoke commission involves.
What the package does not include is a stamped, jurisdiction ready construction set. Every region has its own structural, energy and accessibility requirements, and a local professional needs to adapt the drawings to meet them and take responsibility for that sign off. Think of what you are buying as the design decisions already solved, the proportions, the planning, the material language, and the remaining work as translation into your specific building department’s requirements. For most of our clients that has meant a faster, more affordable route to a house they actually wanted, rather than starting from a blank page at full custom architect rates.
Free Download
Get the Pre-Design Checklist before you speak to an architect.
10 pages of structured thinking — site analysis, lifestyle audit, brief-building, and budget reality checks. Free to download.
Get the Free Checklist →