Designing for the Land, Not Against It
Most house designs available online are drawn in a vacuum: a floor plan and elevation that could sit on any flat, south facing lot anywhere in the world. The trouble is that no real lot is generic. Slope, sun path, prevailing wind, neighbouring structures and the direction of the best view are all specific to one piece of ground, and a design that ignores them usually has to be compromised once construction actually starts.
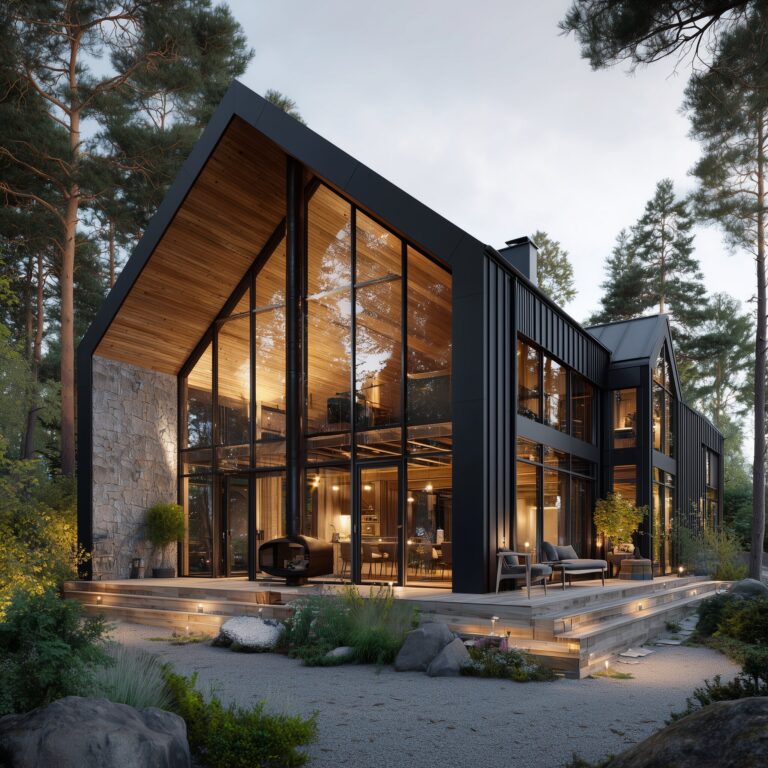
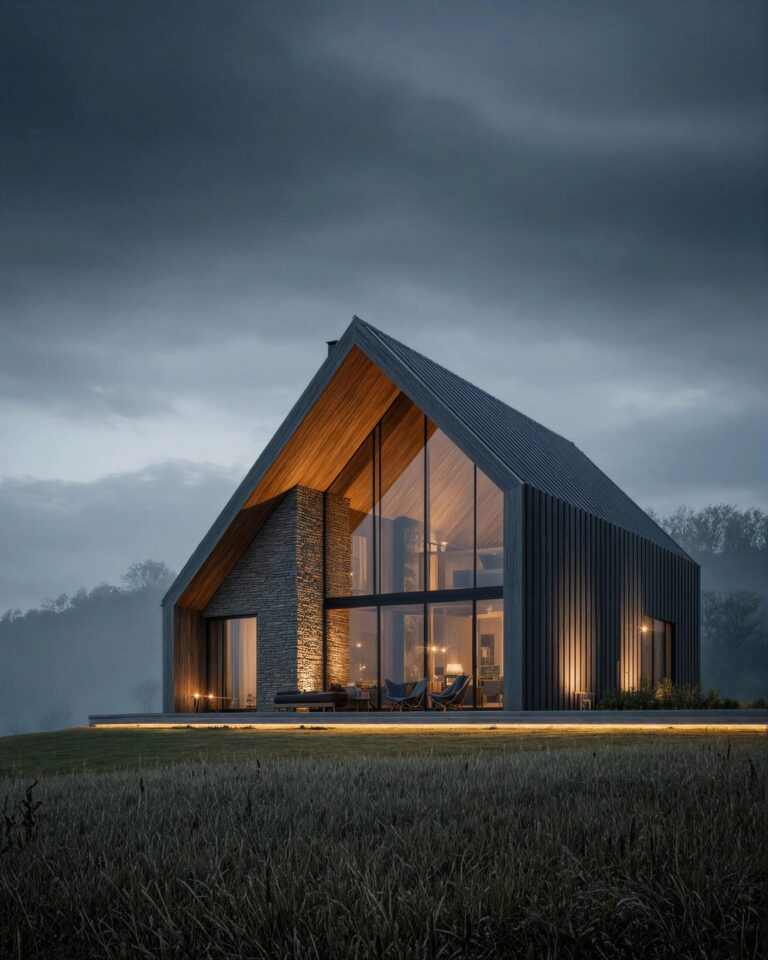
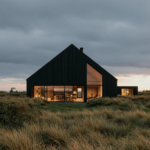
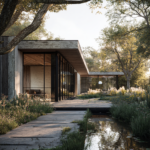
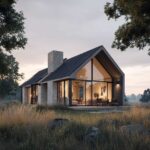
We start from the opposite direction. Before a single wall gets drawn, we ask where the sun rises and sets across the site through the year, which direction storms typically come from, where the ground falls away, and what you can actually see standing on the lot rather than looking at a survey. A roofline that follows a slope instead of cutting into it, a living room turned to catch the right light, a covered approach that answers the local weather: these come from that groundwork, not from a catalog of shapes.
The payoff shows up well after move in. A house designed with its site instead of despite it tends to need less mechanical heating and cooling, feels different and better at different times of day, and rarely collects the awkward add on fixes, extra overhangs, retaining walls, screening trees, that a poorly sited house picks up over the years. It is also, we think, simply a better looking house. Proportion and placement read as inevitable rather than imposed.
Free Download
Get the Pre-Design Checklist before you speak to an architect.
10 pages of structured thinking — site analysis, lifestyle audit, brief-building, and budget reality checks. Free to download.
Get the Free Checklist →