Barn Conversion or New Barn-Style Build: How to Choose
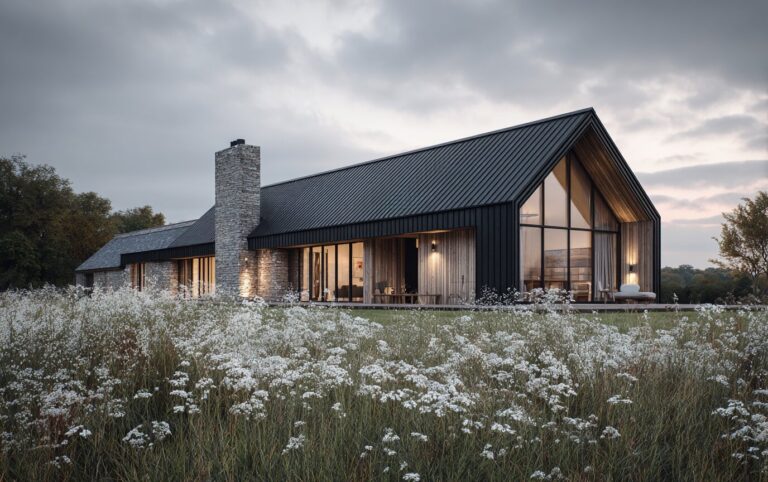
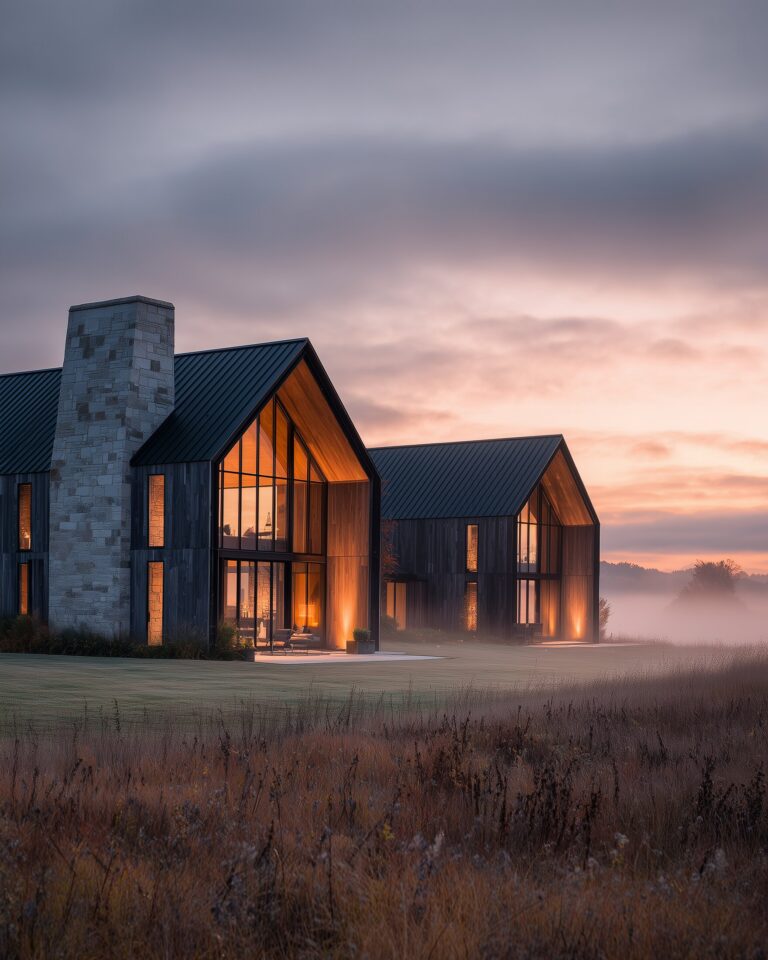
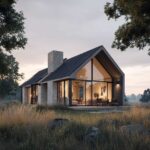
The word “barn” gets used to describe two very different projects: a genuine agricultural barn being converted into living space, and a new house built from scratch in a barn inspired form. Both can look similar in photographs, so it is worth being clear about which one you are actually taking on before you commit to either a property or a design.
A true conversion inherits everything about the existing structure: its foundations, its framing, its openings, often decades of settling and moisture history. That can mean real character and lower material costs, but it also means the design has to work around what is already there, and a proper structural and moisture survey usually turns up at least one expensive surprise. A new barn style build starts with a blank foundation, so the roof pitch, the window placement and the insulation strategy can all be chosen rather than inherited, at the cost of losing whatever history the original structure held.
In practice the choice tends to come down to what you already own and how much budget certainty matters to you. If you are sitting on an existing barn with sound bones, a conversion can be the more interesting and often more affordable route. If you are starting from raw land, a new build designed in that language gives you the look without the unknowns, and it is the version most of our concept packages are built for.
Free Download
Get the Pre-Design Checklist before you speak to an architect.
10 pages of structured thinking — site analysis, lifestyle audit, brief-building, and budget reality checks. Free to download.
Get the Free Checklist →