
Every project featured on this site began as an original Visura design, and most are available to purchase as a plan package, either at concept level or as complete architectural drawings. It is a faster, lower-cost way to build a home we have already designed, adapted to your plot and your local planning requirements.
Concept Package
The early-stage thinking behind a design: the massing, the material direction, the overall shape, adapted to your site and refined with you from there.
Explore Concept Packages →Architectural Drawings
The full planning-ready drawing set for a design you have chosen, adapted to your plot and formatted to your local planning conventions, wherever you are building.
Explore Architectural Drawings →Browse Projects
Every home below started here
Browse our completed projects. If one catches your eye, get in touch, most are available as a plan package at concept or drawing level.
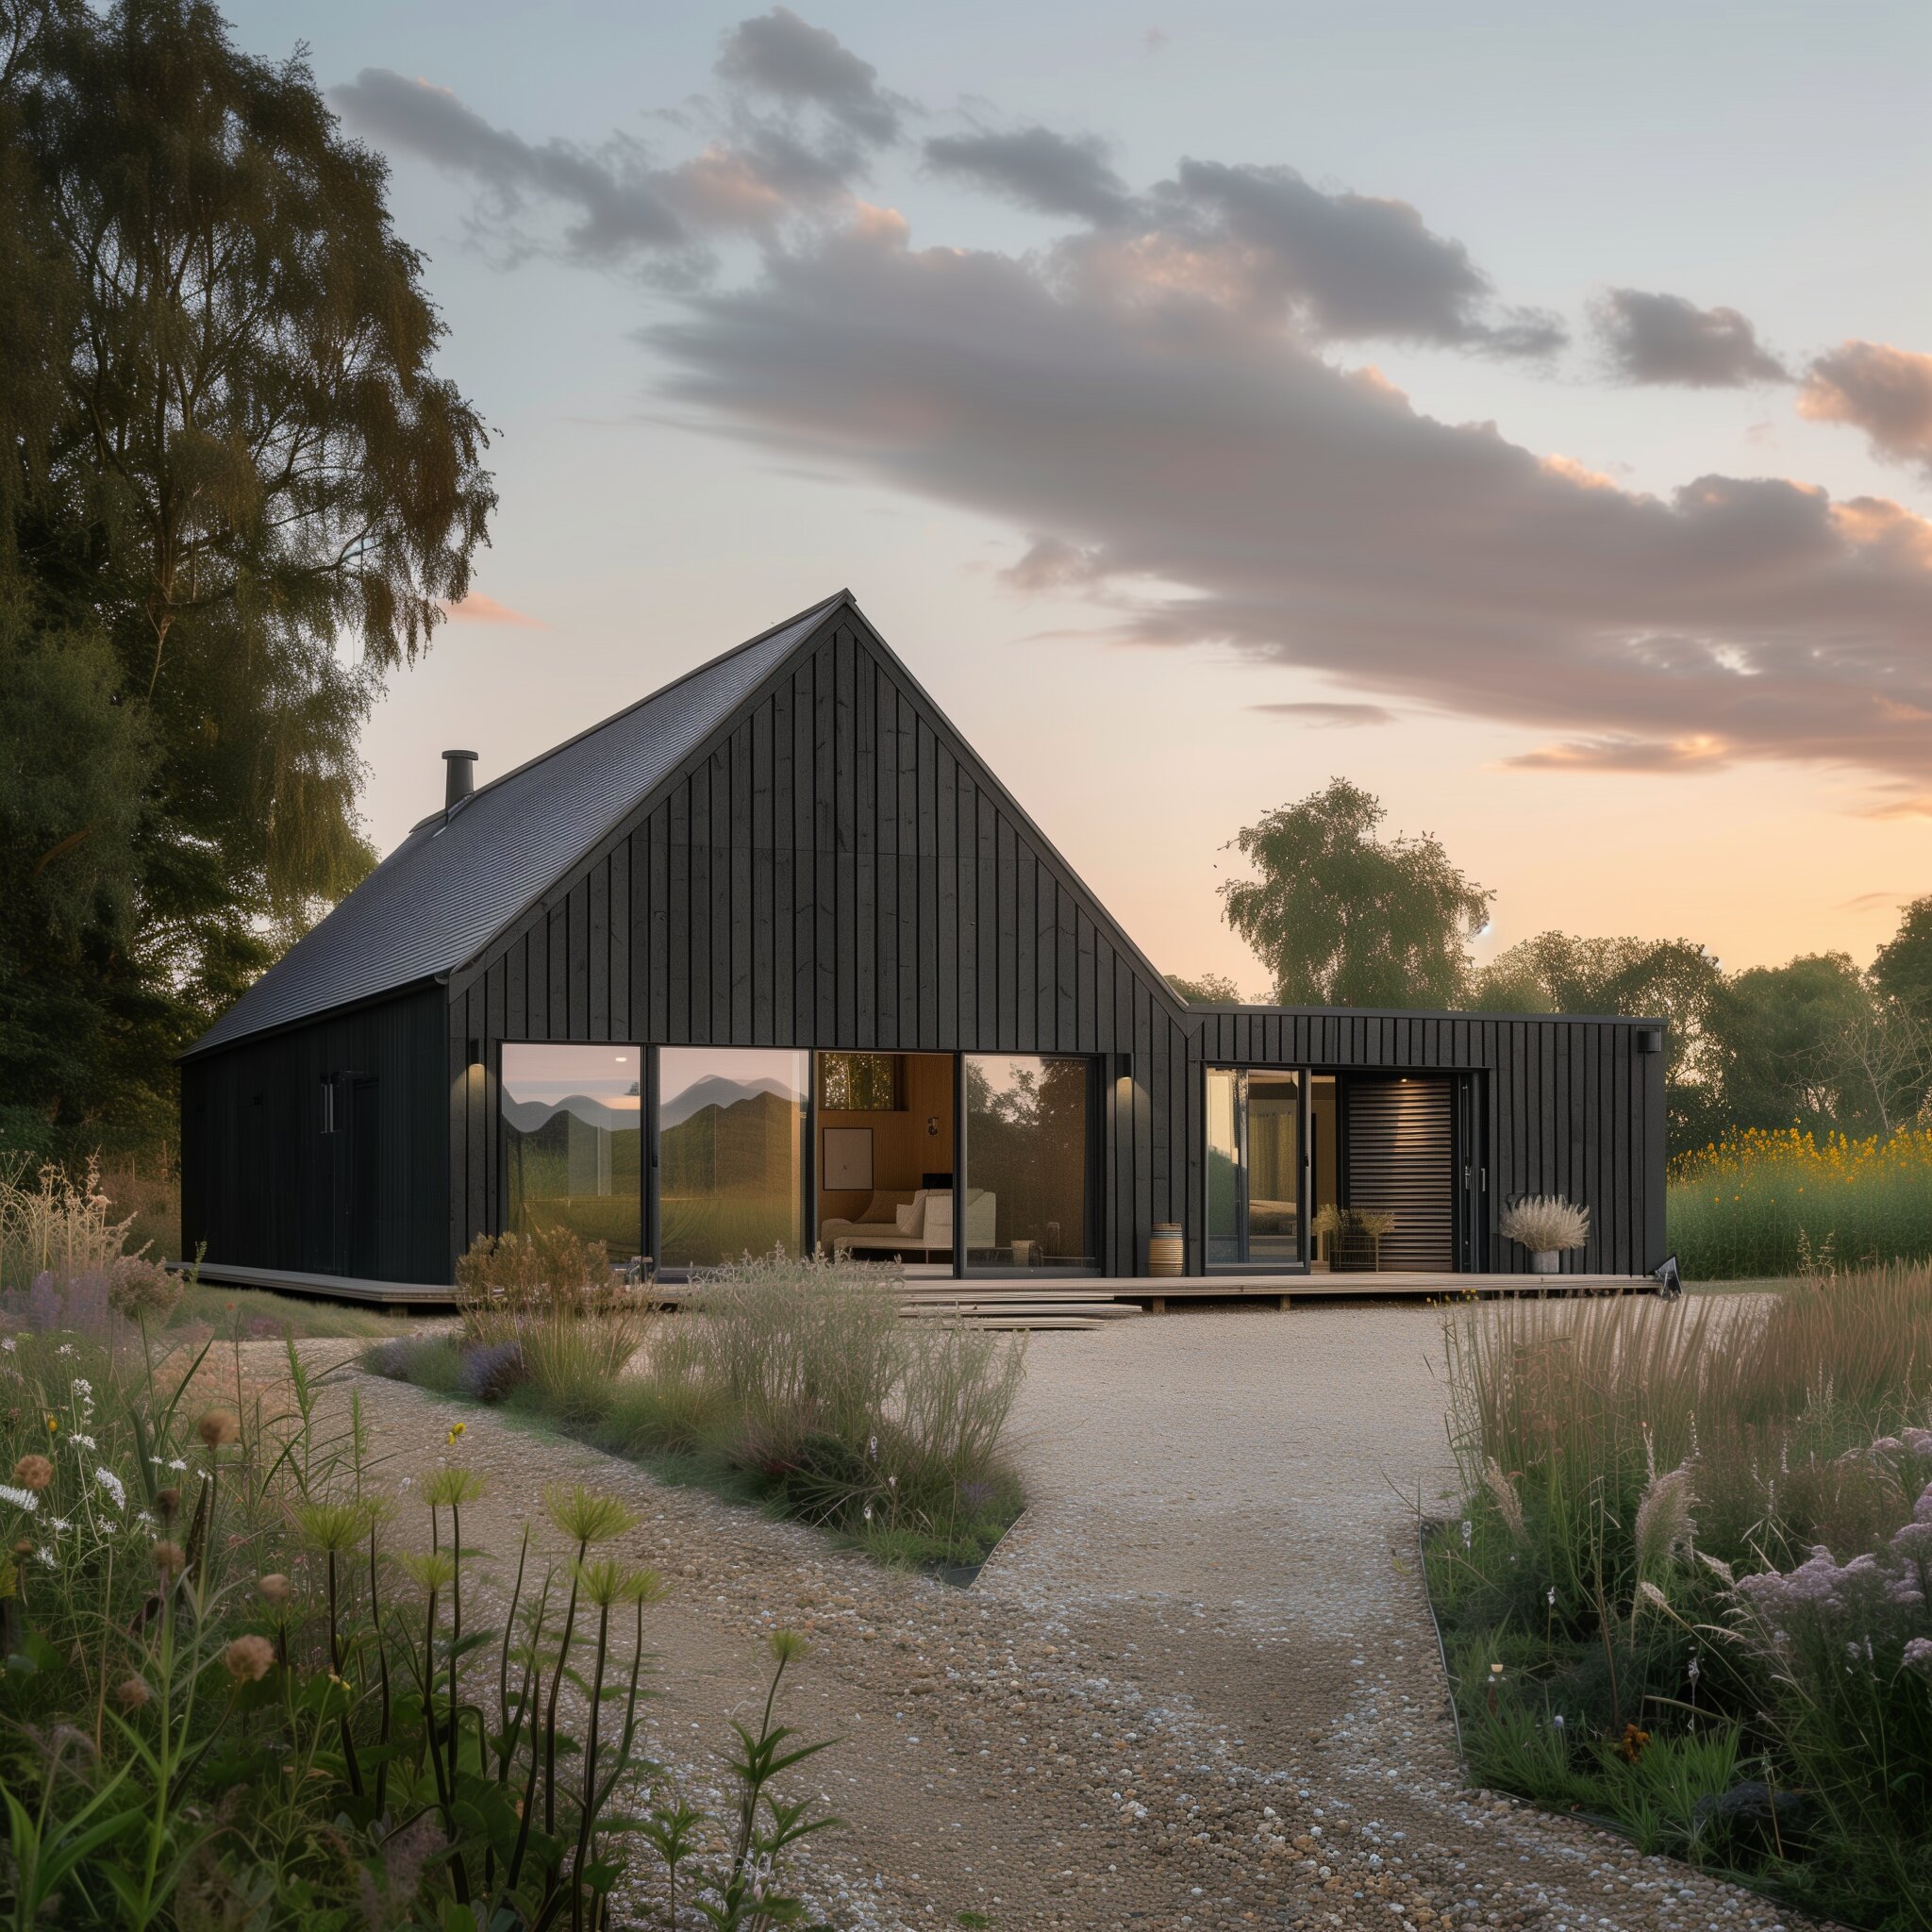
Devon, England
Devon Meadow House
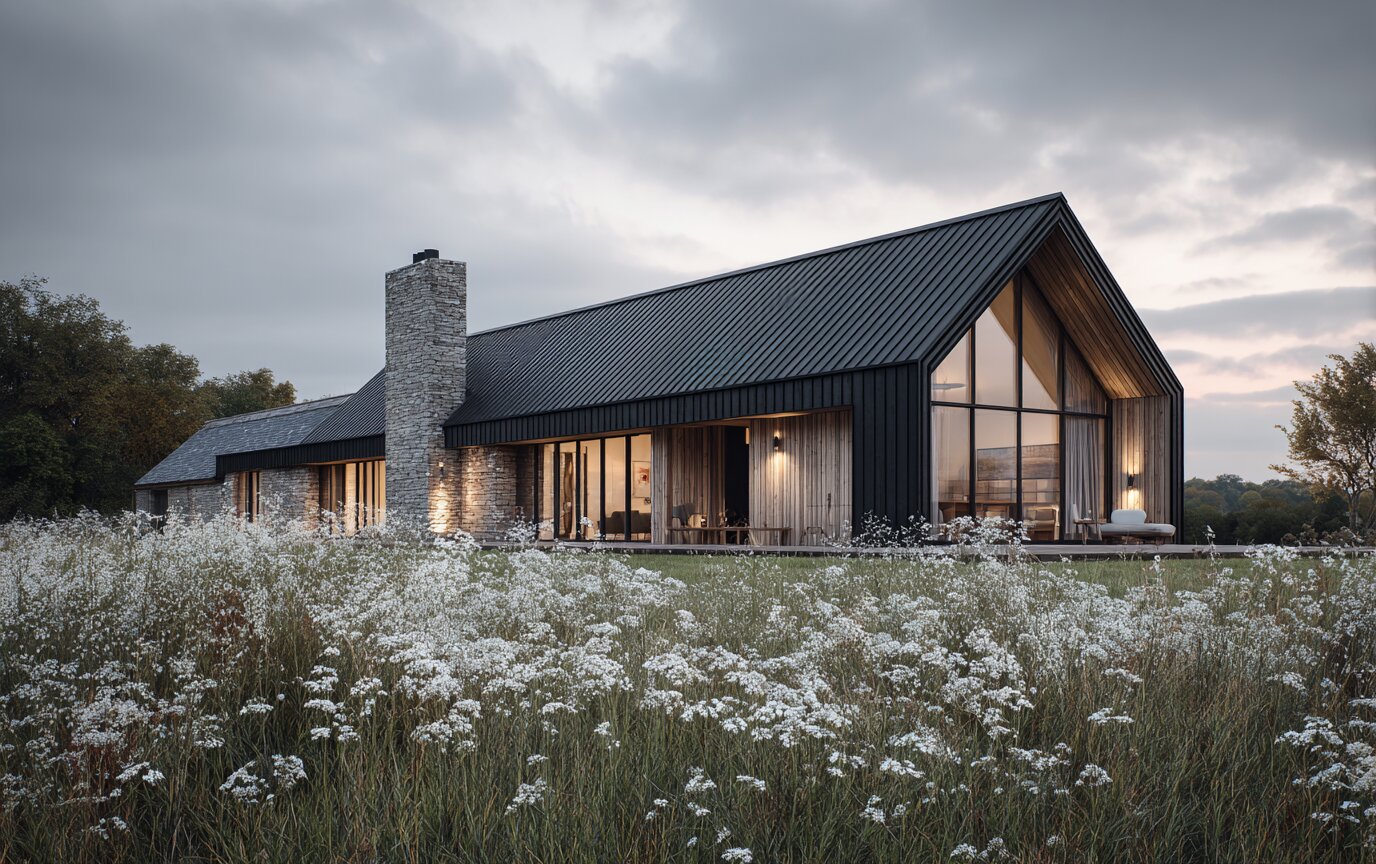
Somerset, England
Meadowline Barn
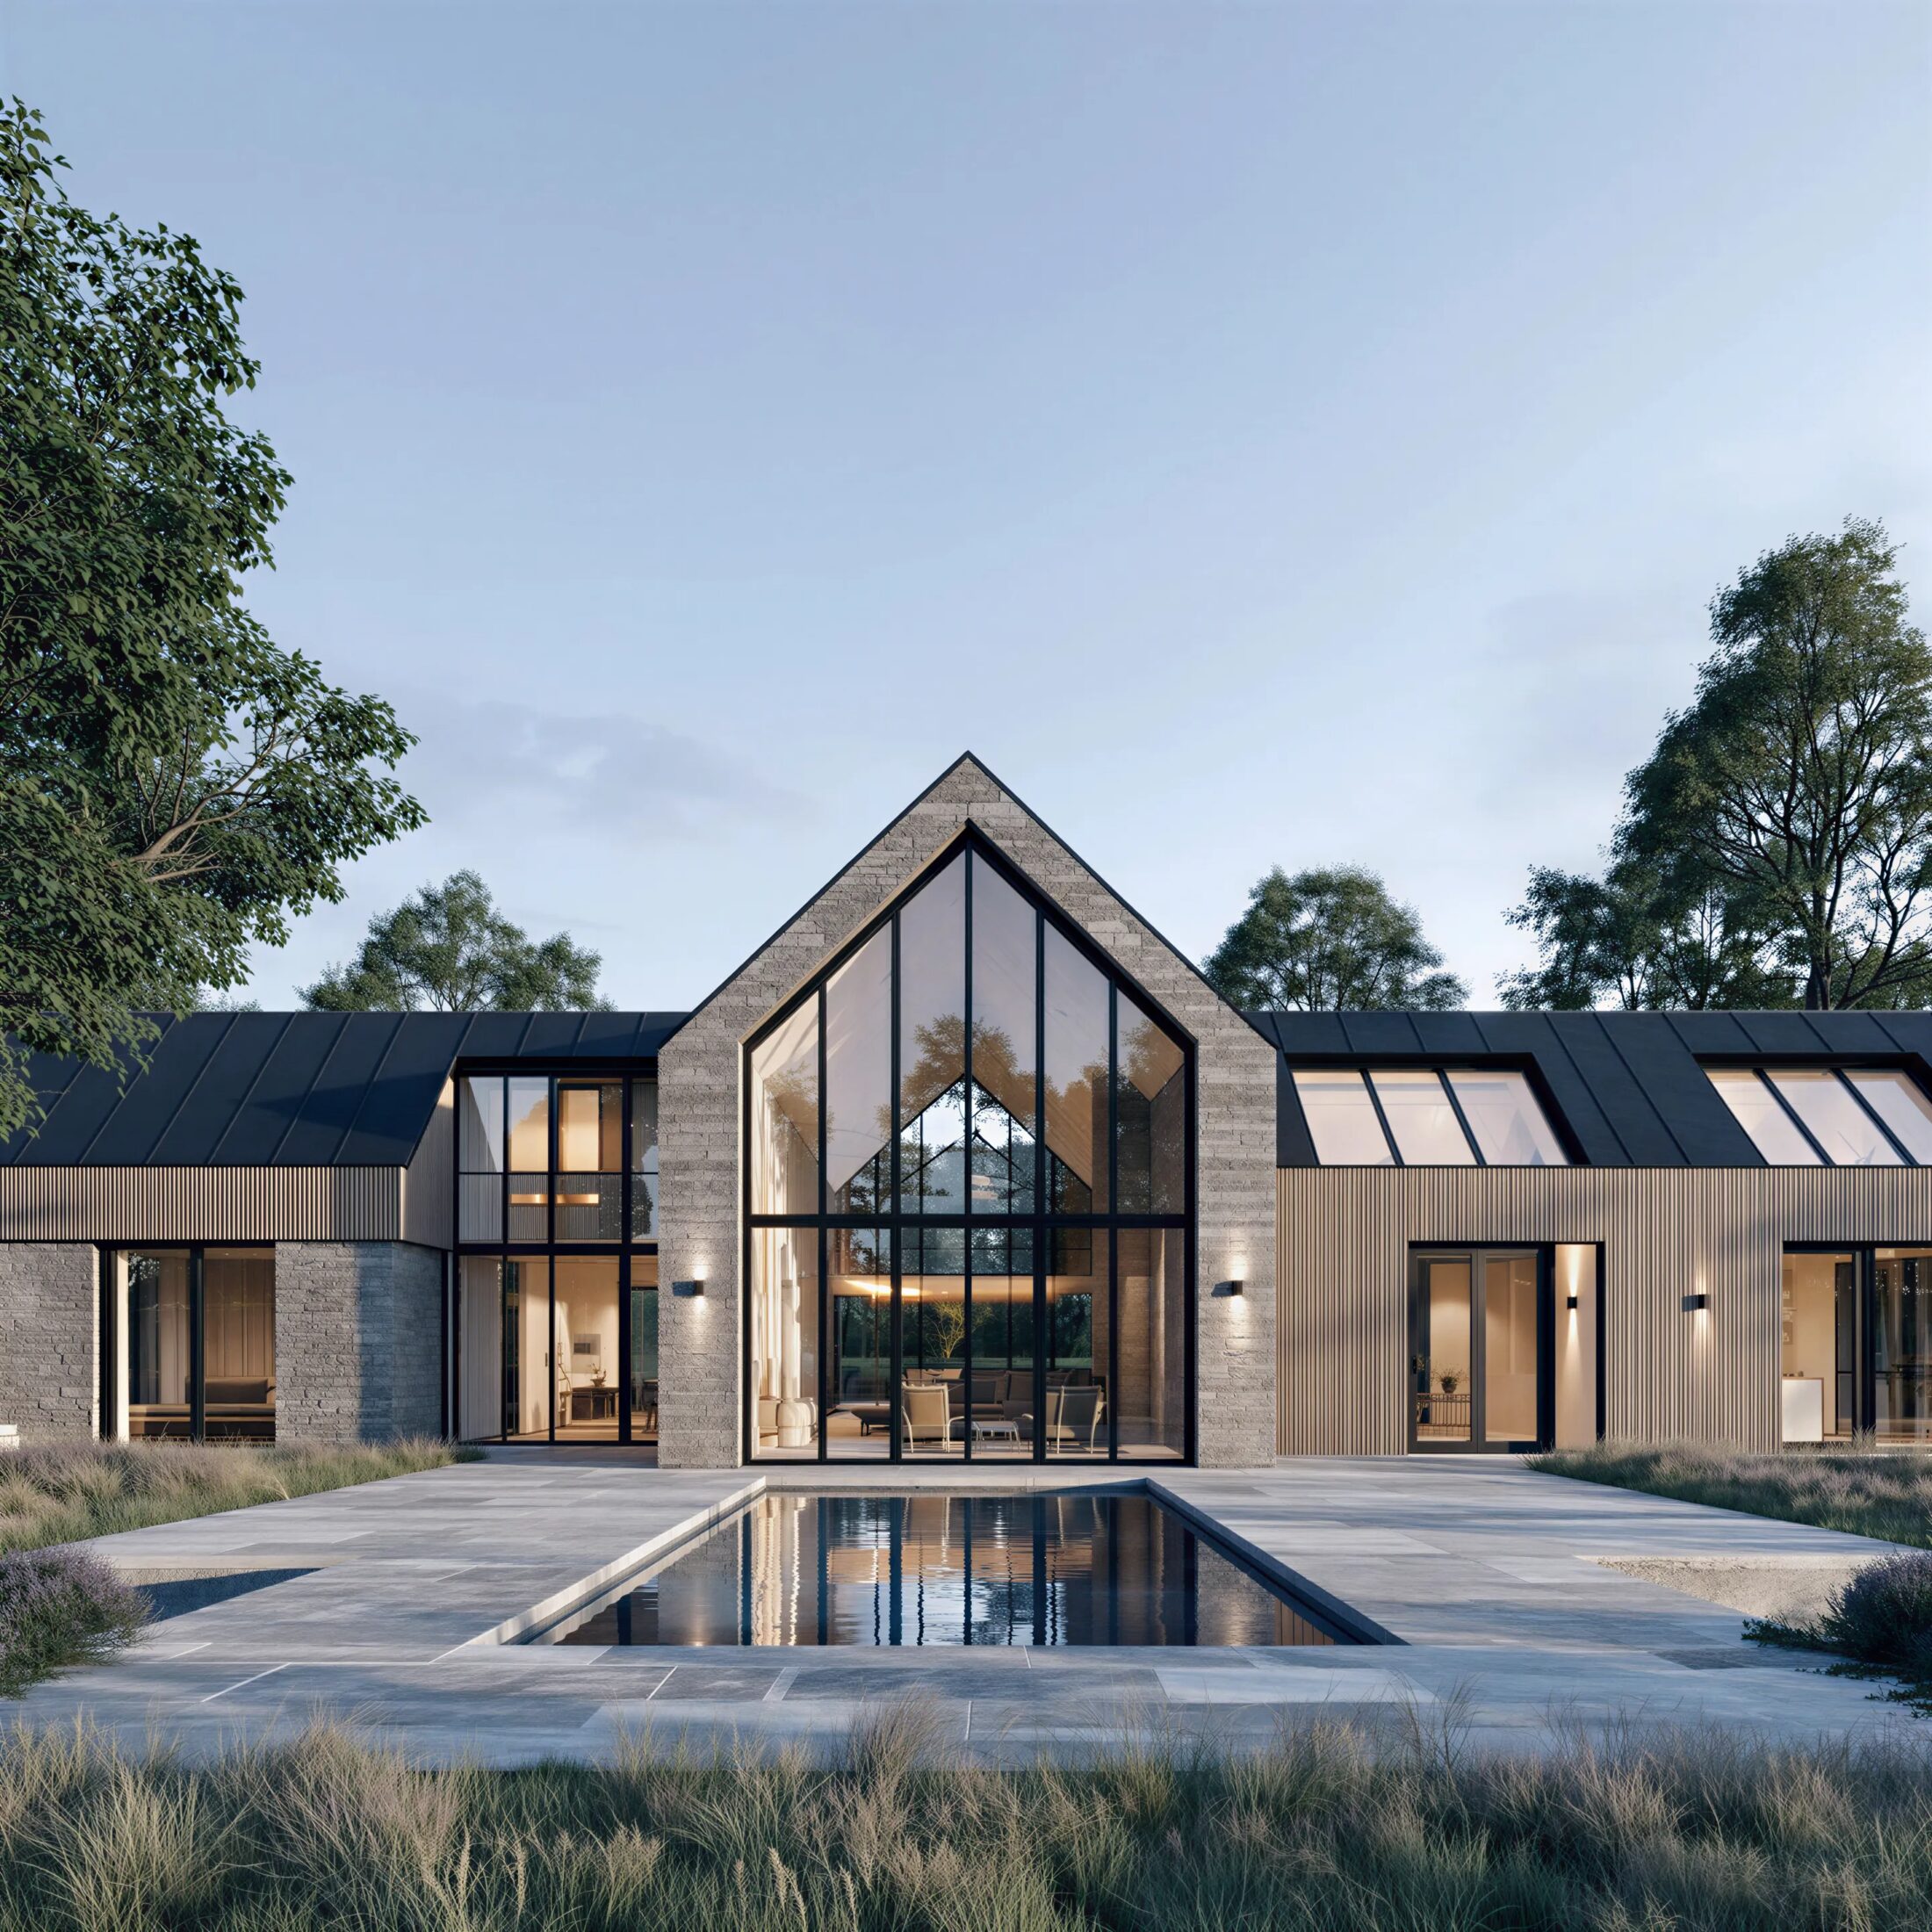
Cotswolds, England
The Courtyard House
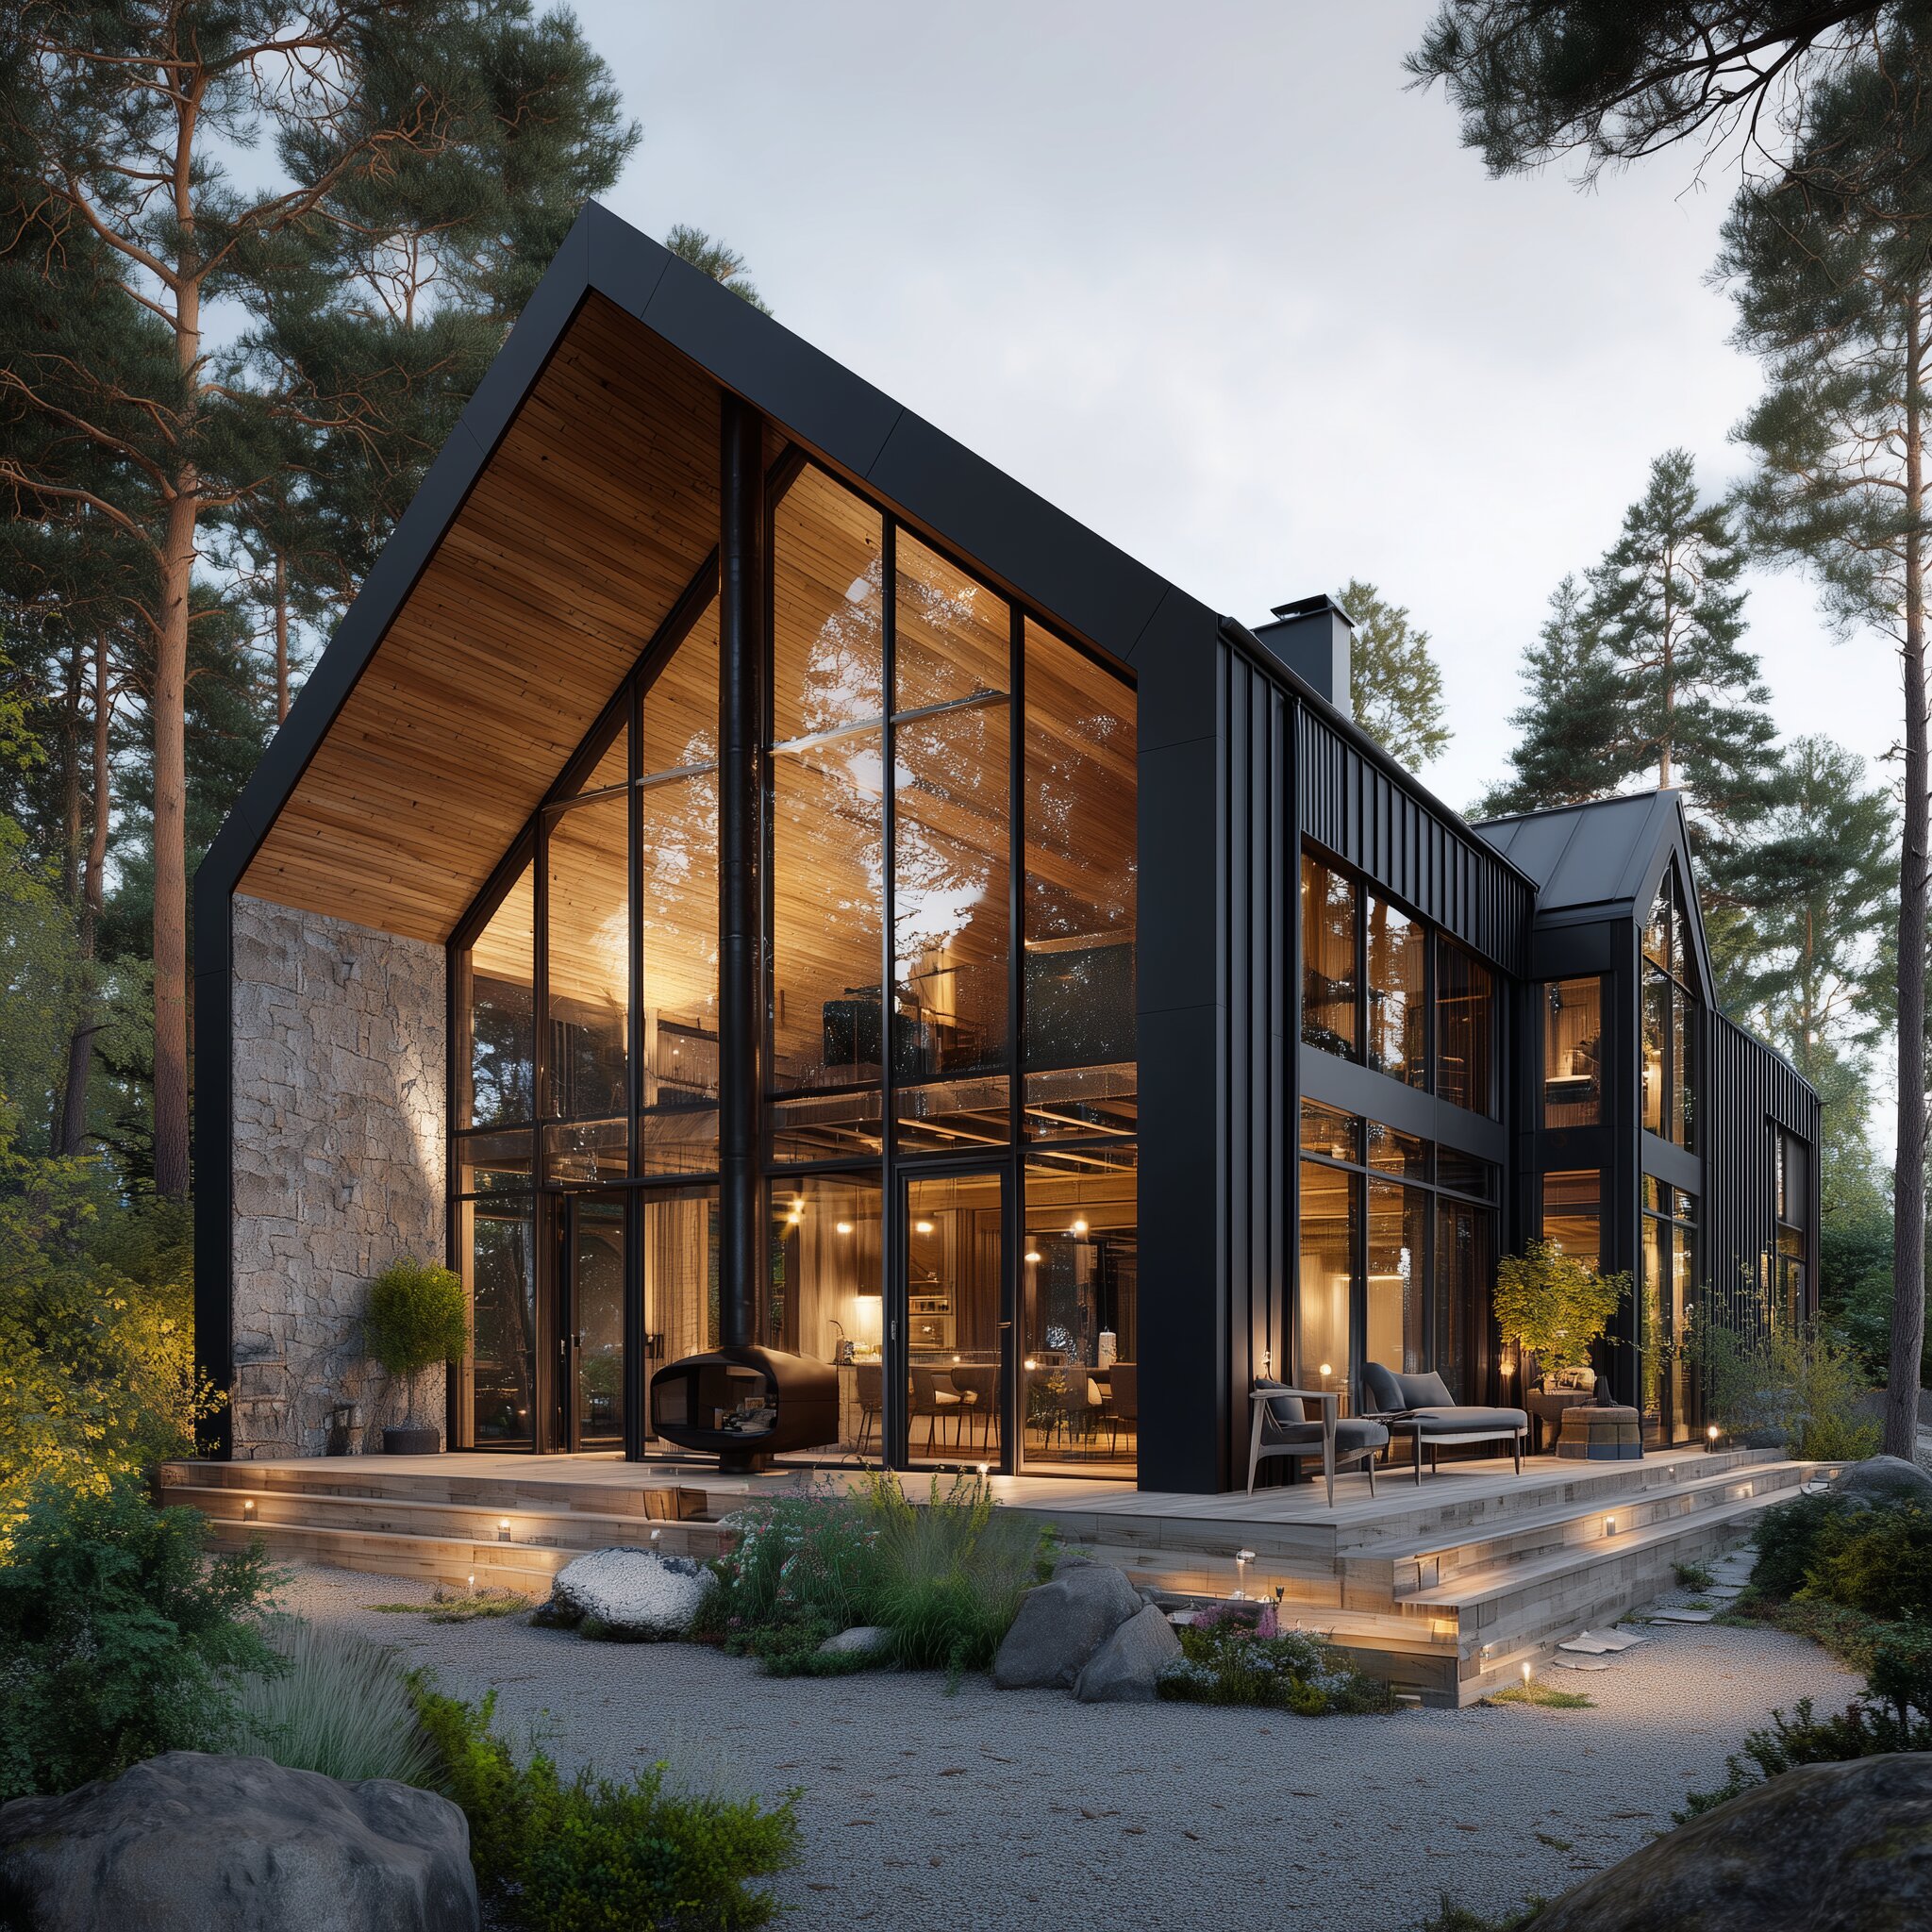
Ontario, Canada
Cedar Ridge House
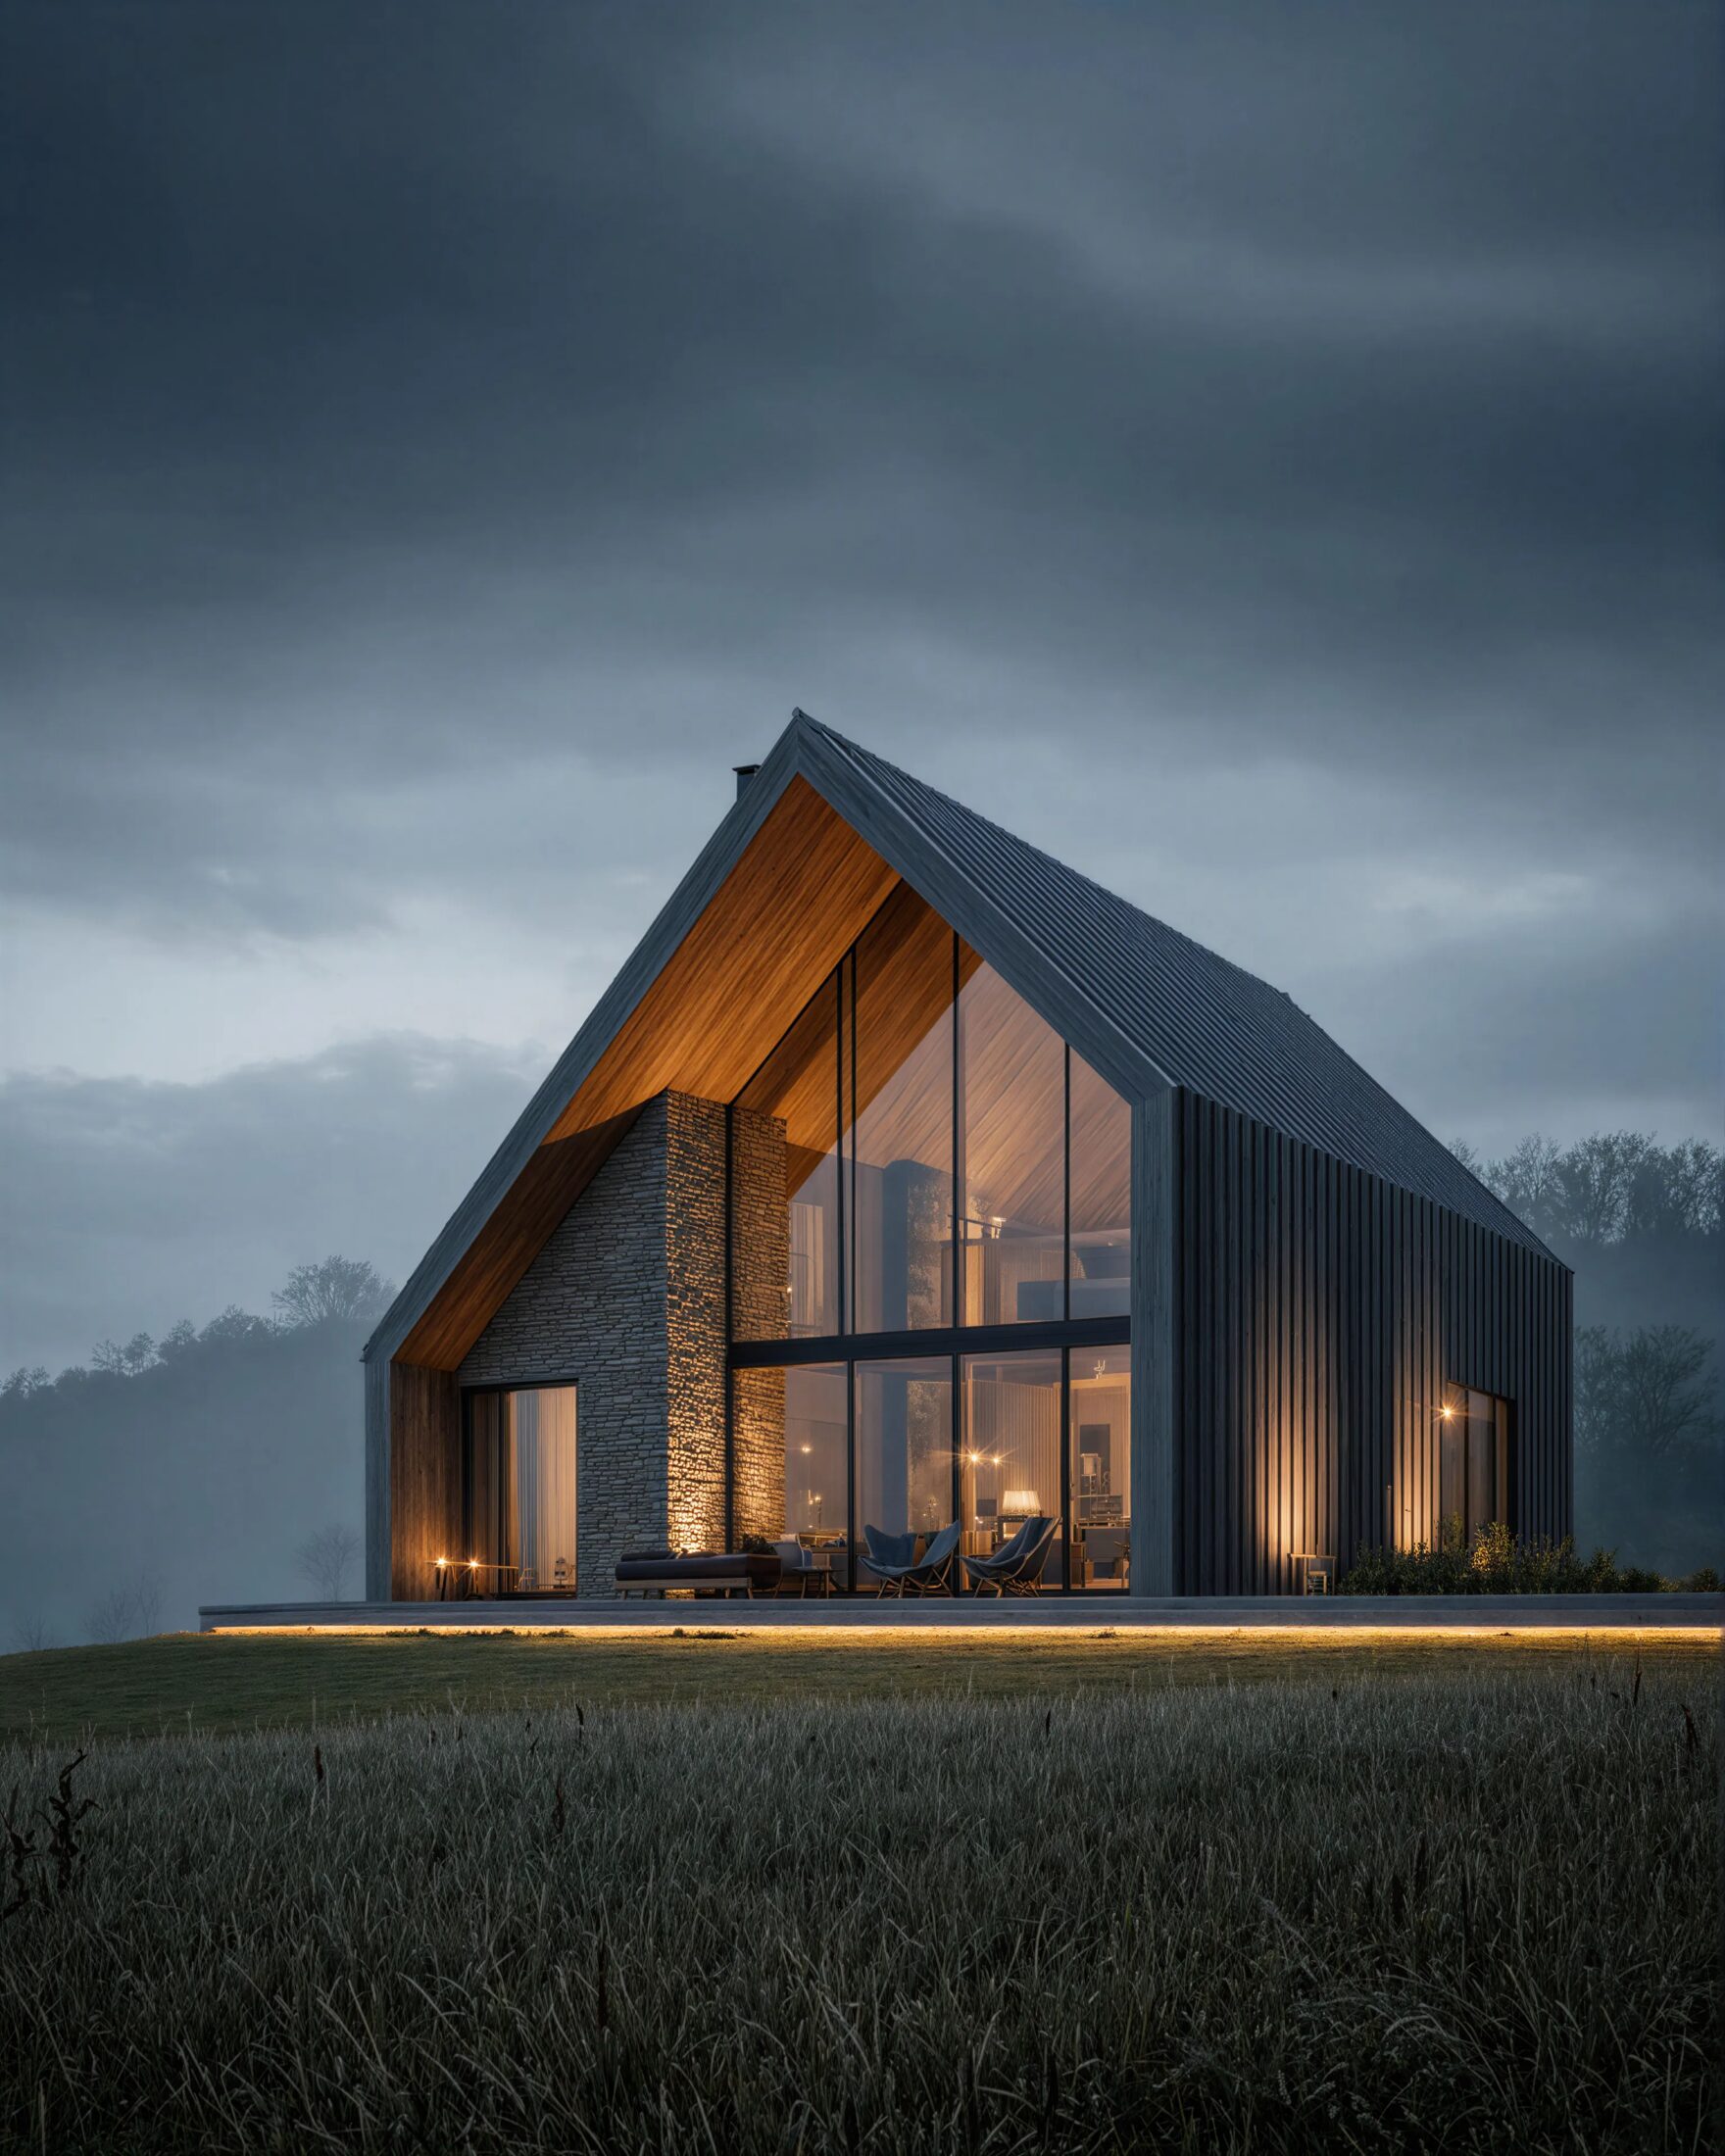
Scottish Borders, Scotland
Hilltop Barn
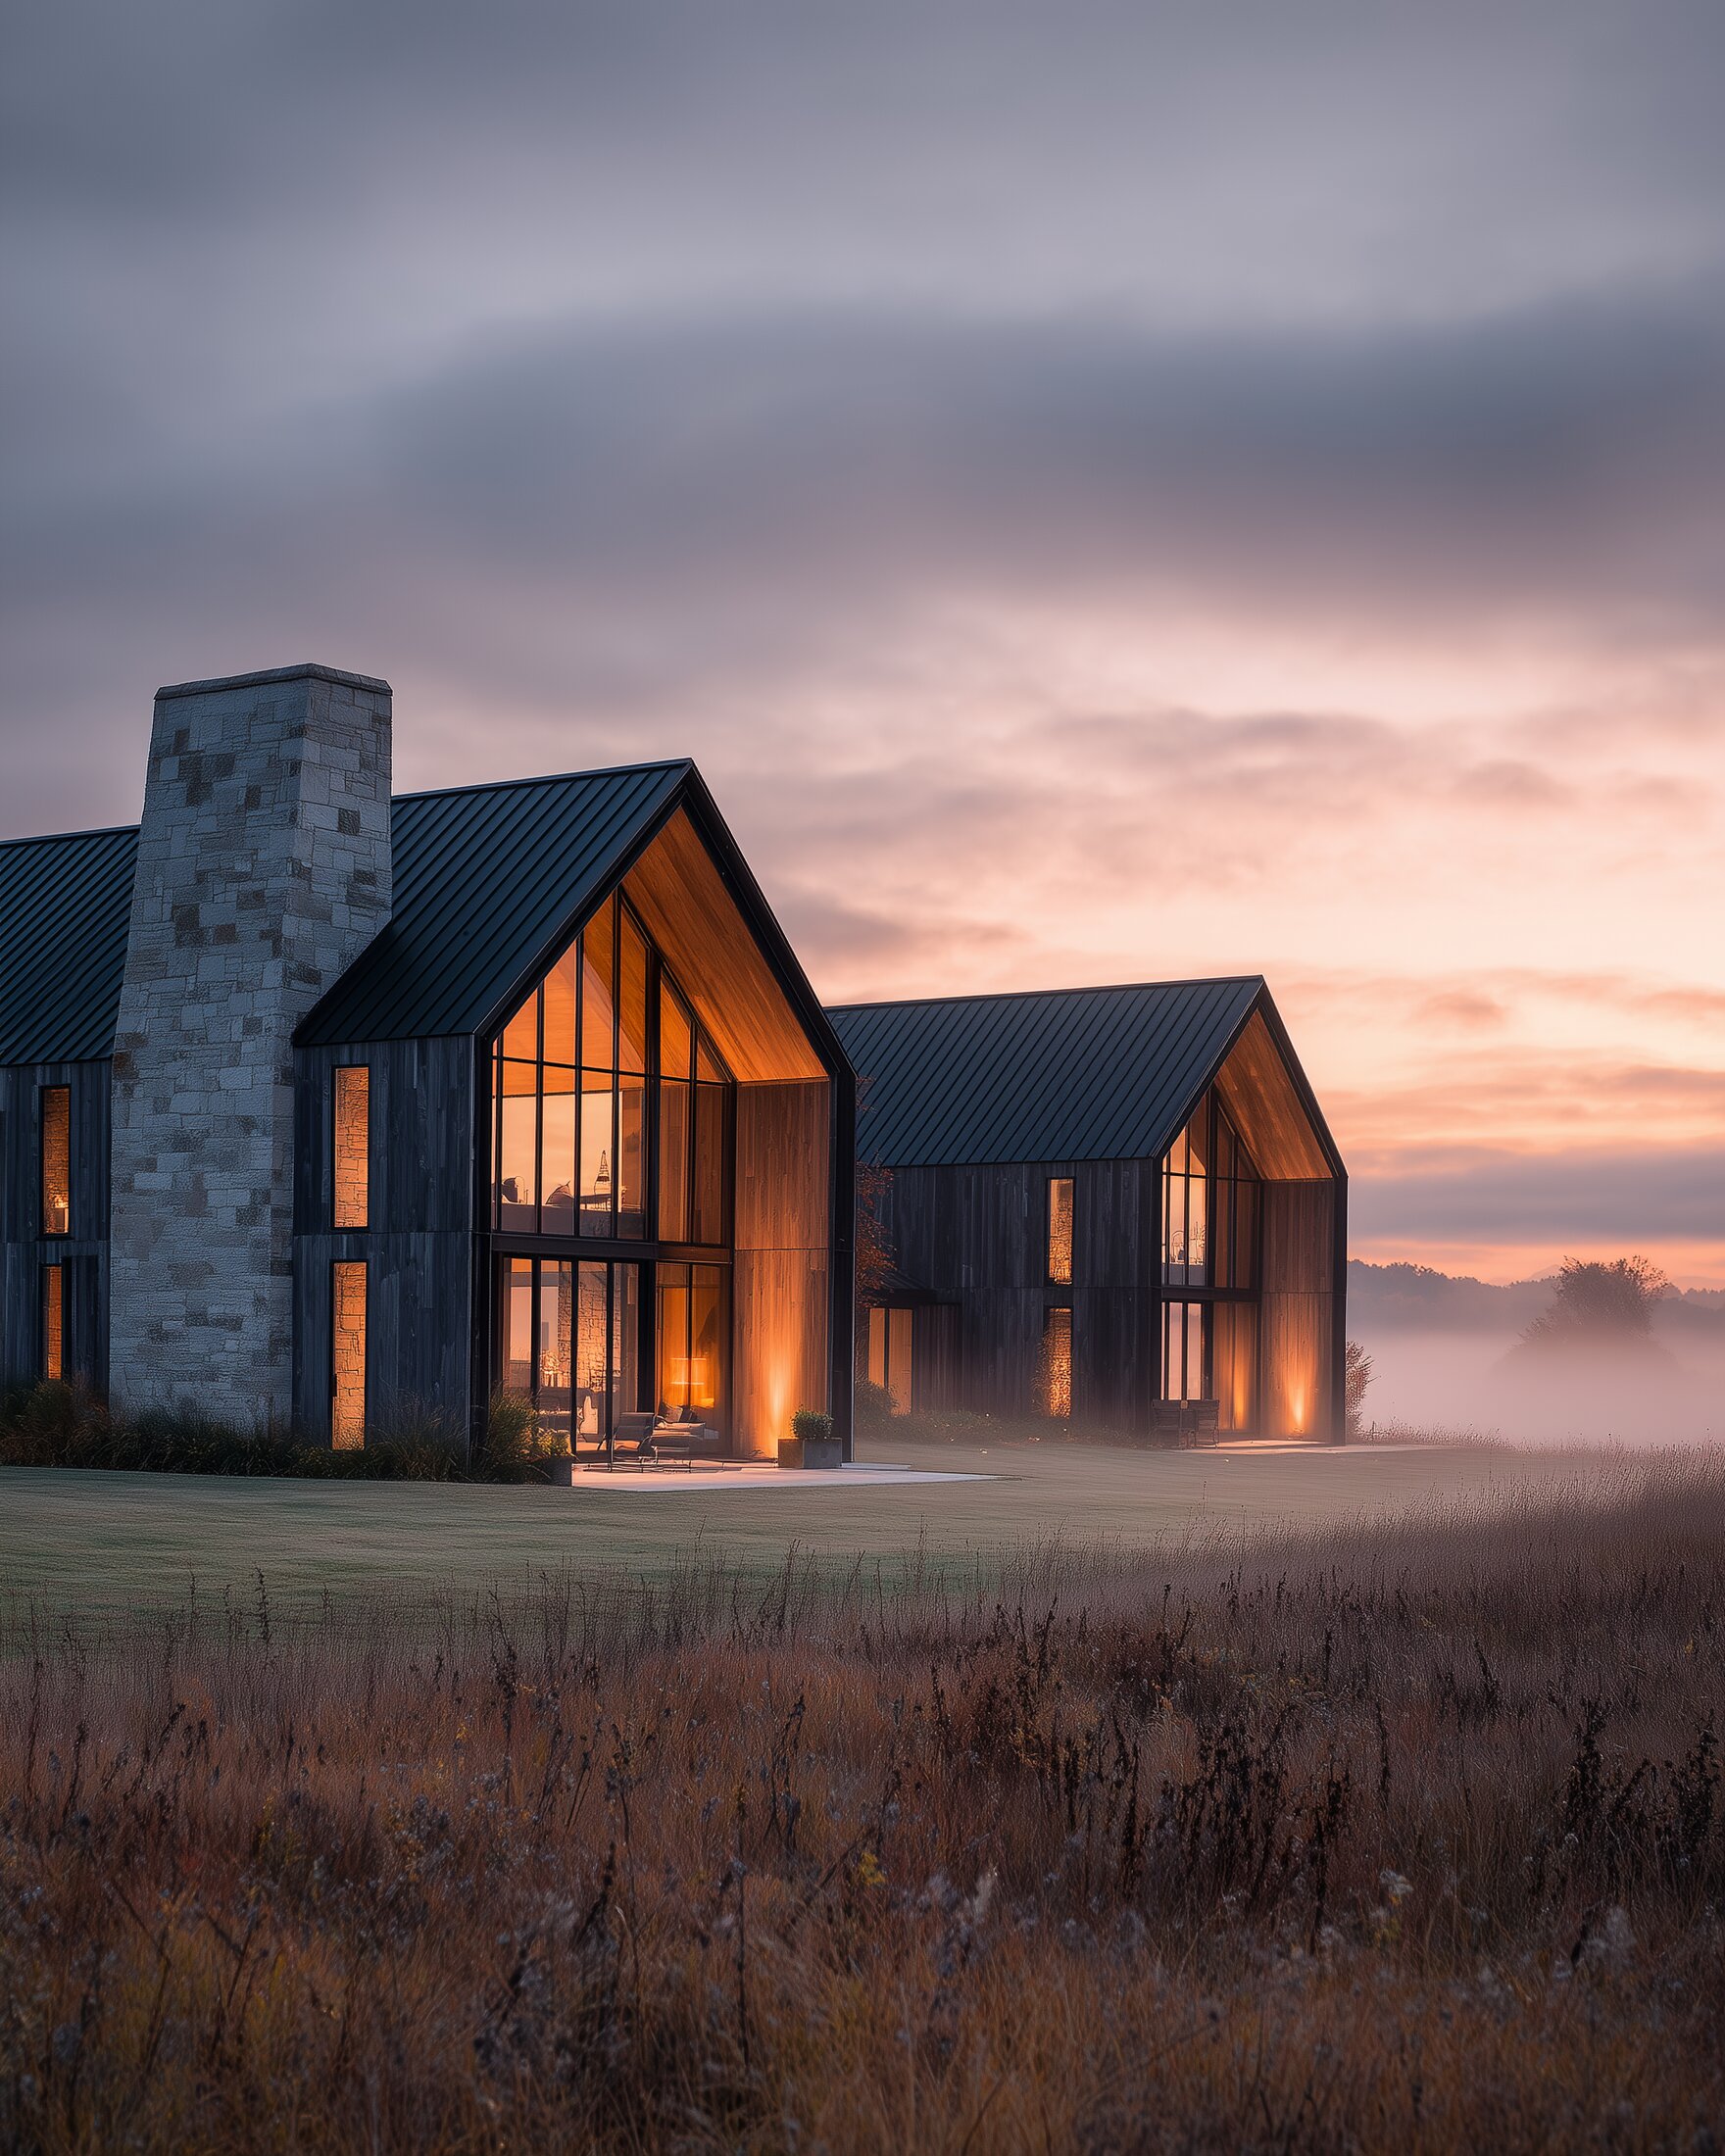
New York, USA
Hudson Valley Barnhouse
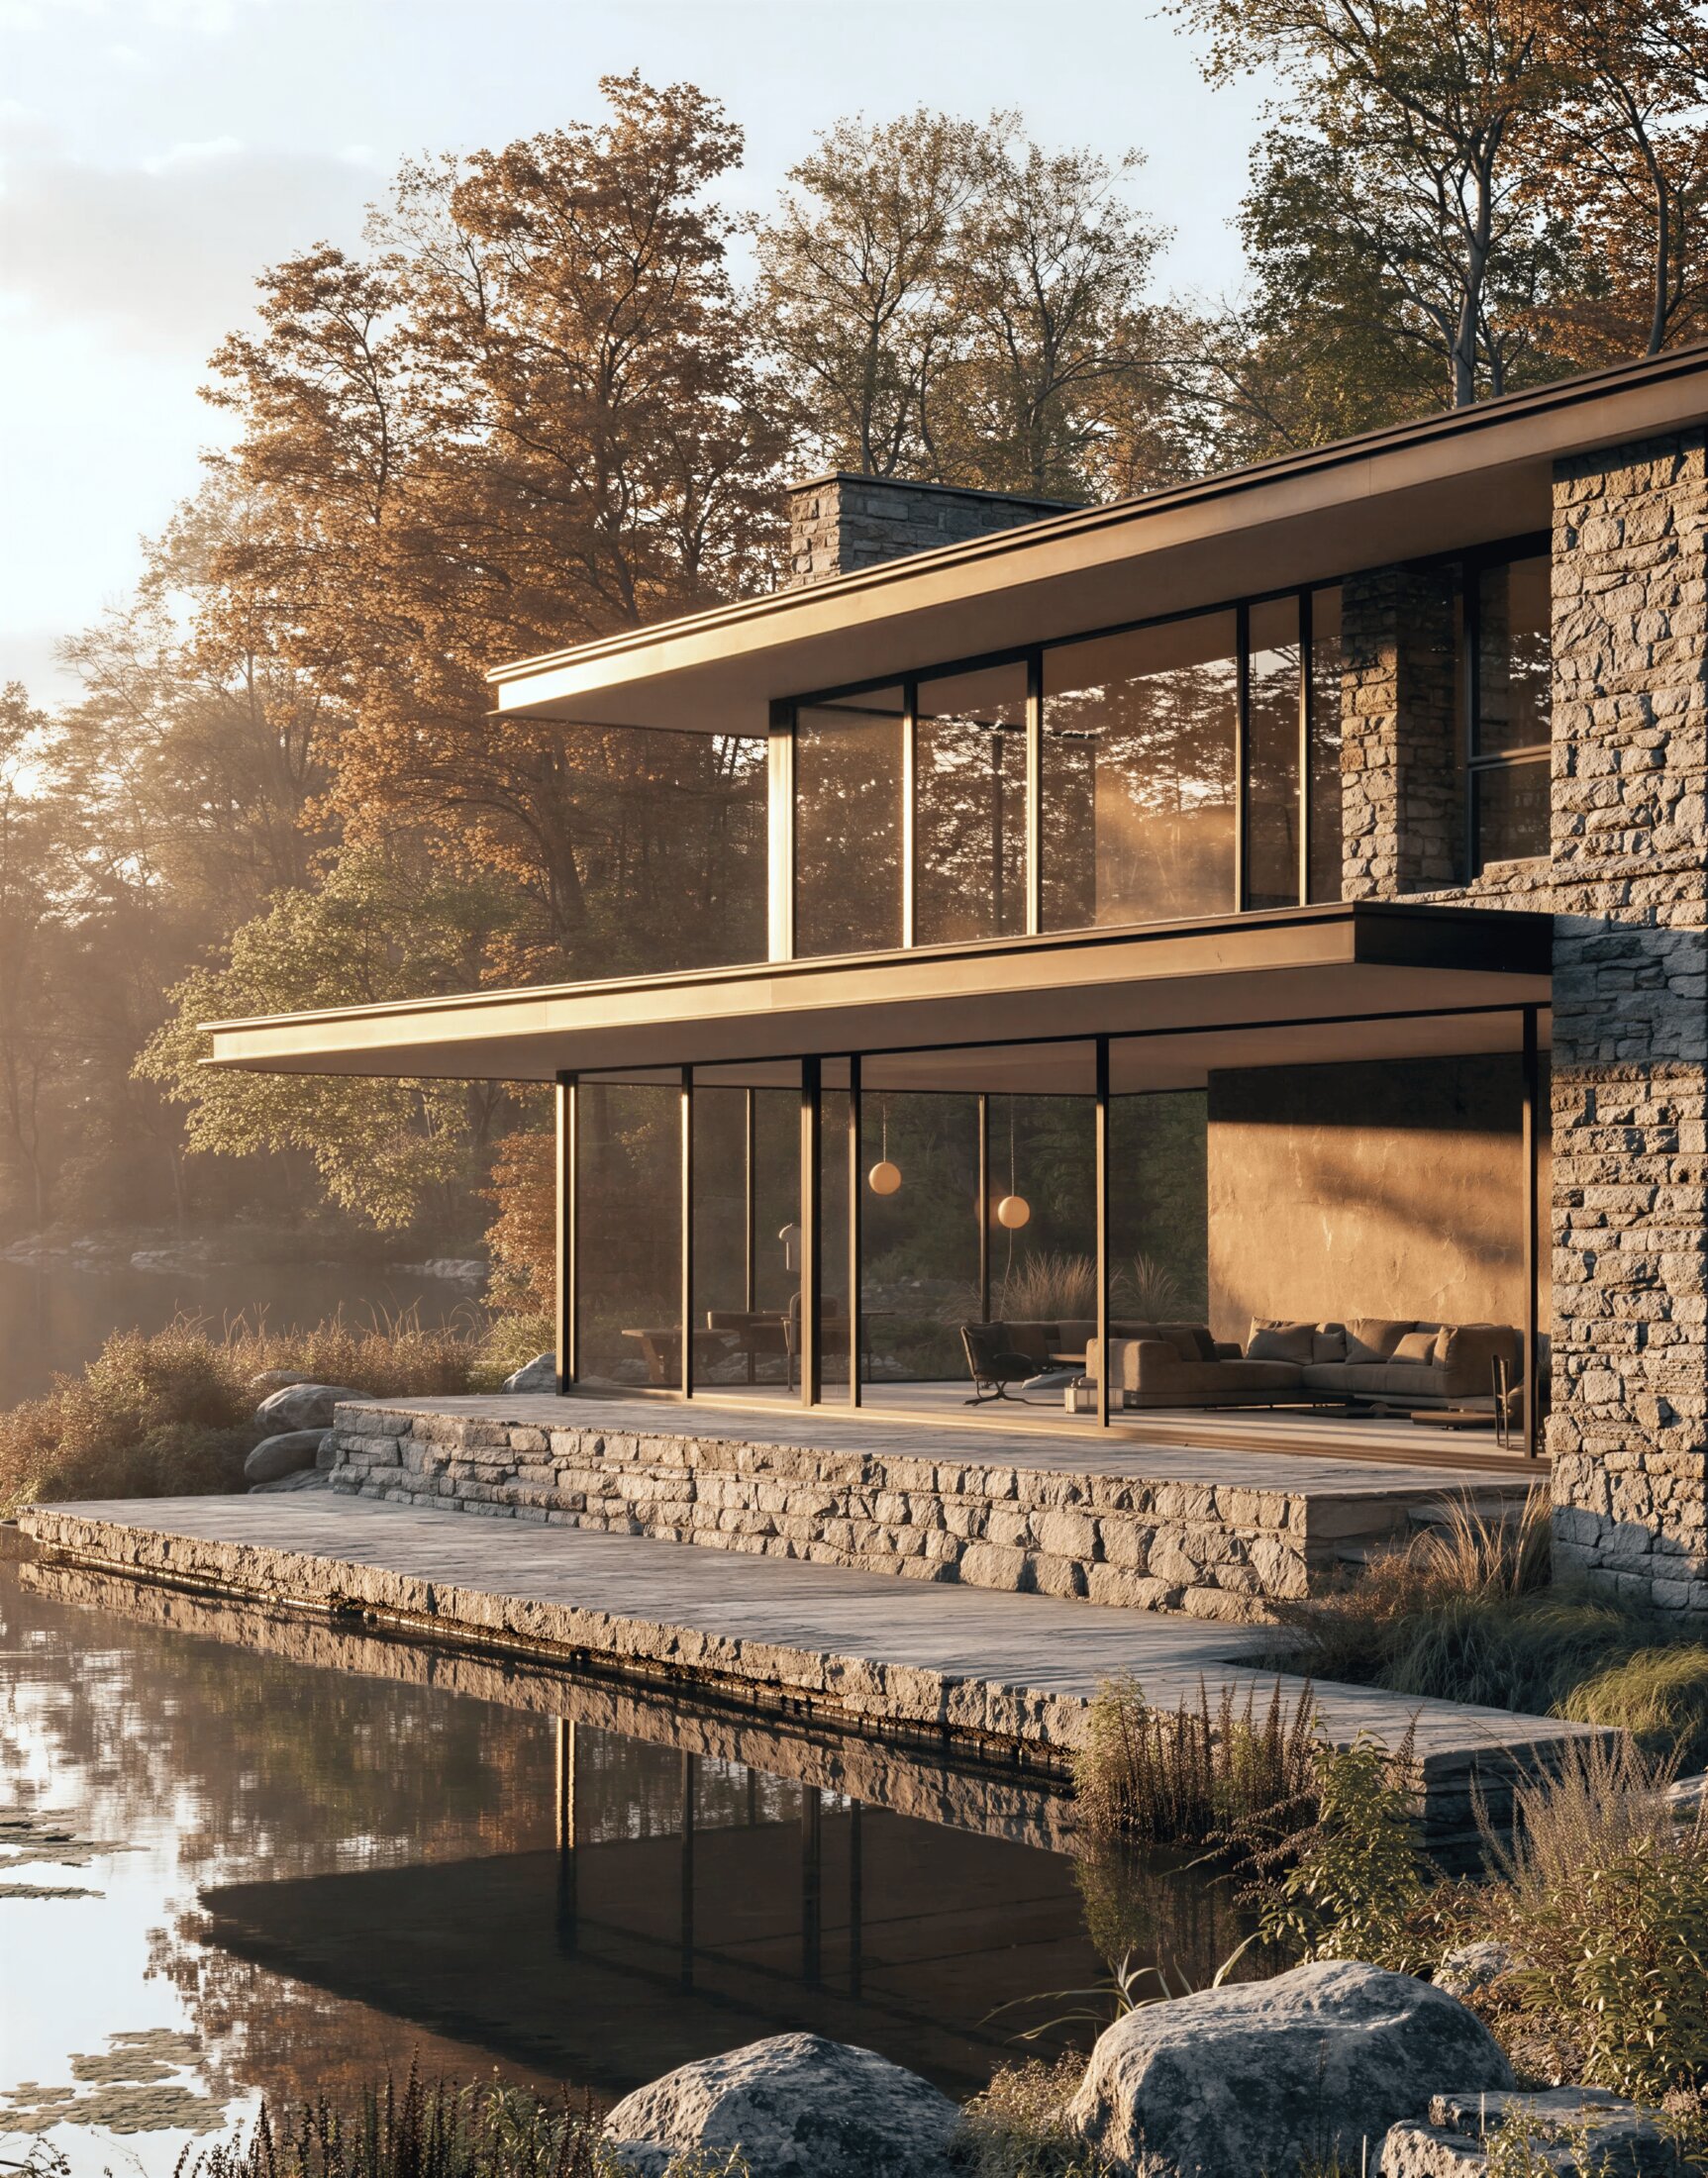
Connecticut, USA
Millpond House

North America
Horizon Edge Residence

England
Woodland Silhouette

Switzerland
Alpine Shadow House
Available as a Concept Package or as full Architectural Drawings, adapted to your site.
More on Instagram
Still looking? Have a browse through our Instagram
We post far more there than what's on the website. If you spot a design you love, get in touch and let us know, there's a good chance it's available as a plan package too.