
Rural & Landscape-Led Homes
Architecture that starts with the land, not the floor plan.
Most rural homes are designed from a catalogue of styles and dropped onto a site afterwards. Visura works the other way round. Every rural home we design begins with a site read — an in-person walk of the land where possible, or a full remote site study using photos, video and mapping data for international clients — before a single wall is drawn. What follows is a home shaped by its slope, its light and its views, rather than a plan that happens to sit on the plot.
Rural sites bring their own real constraints: exposure, drainage, access, and often a planning authority that expects new buildings to respond to the landscape rather than compete with it. We work through these from the first Concept Package, not as an afterthought once drawings are underway.
A few of our rural projects
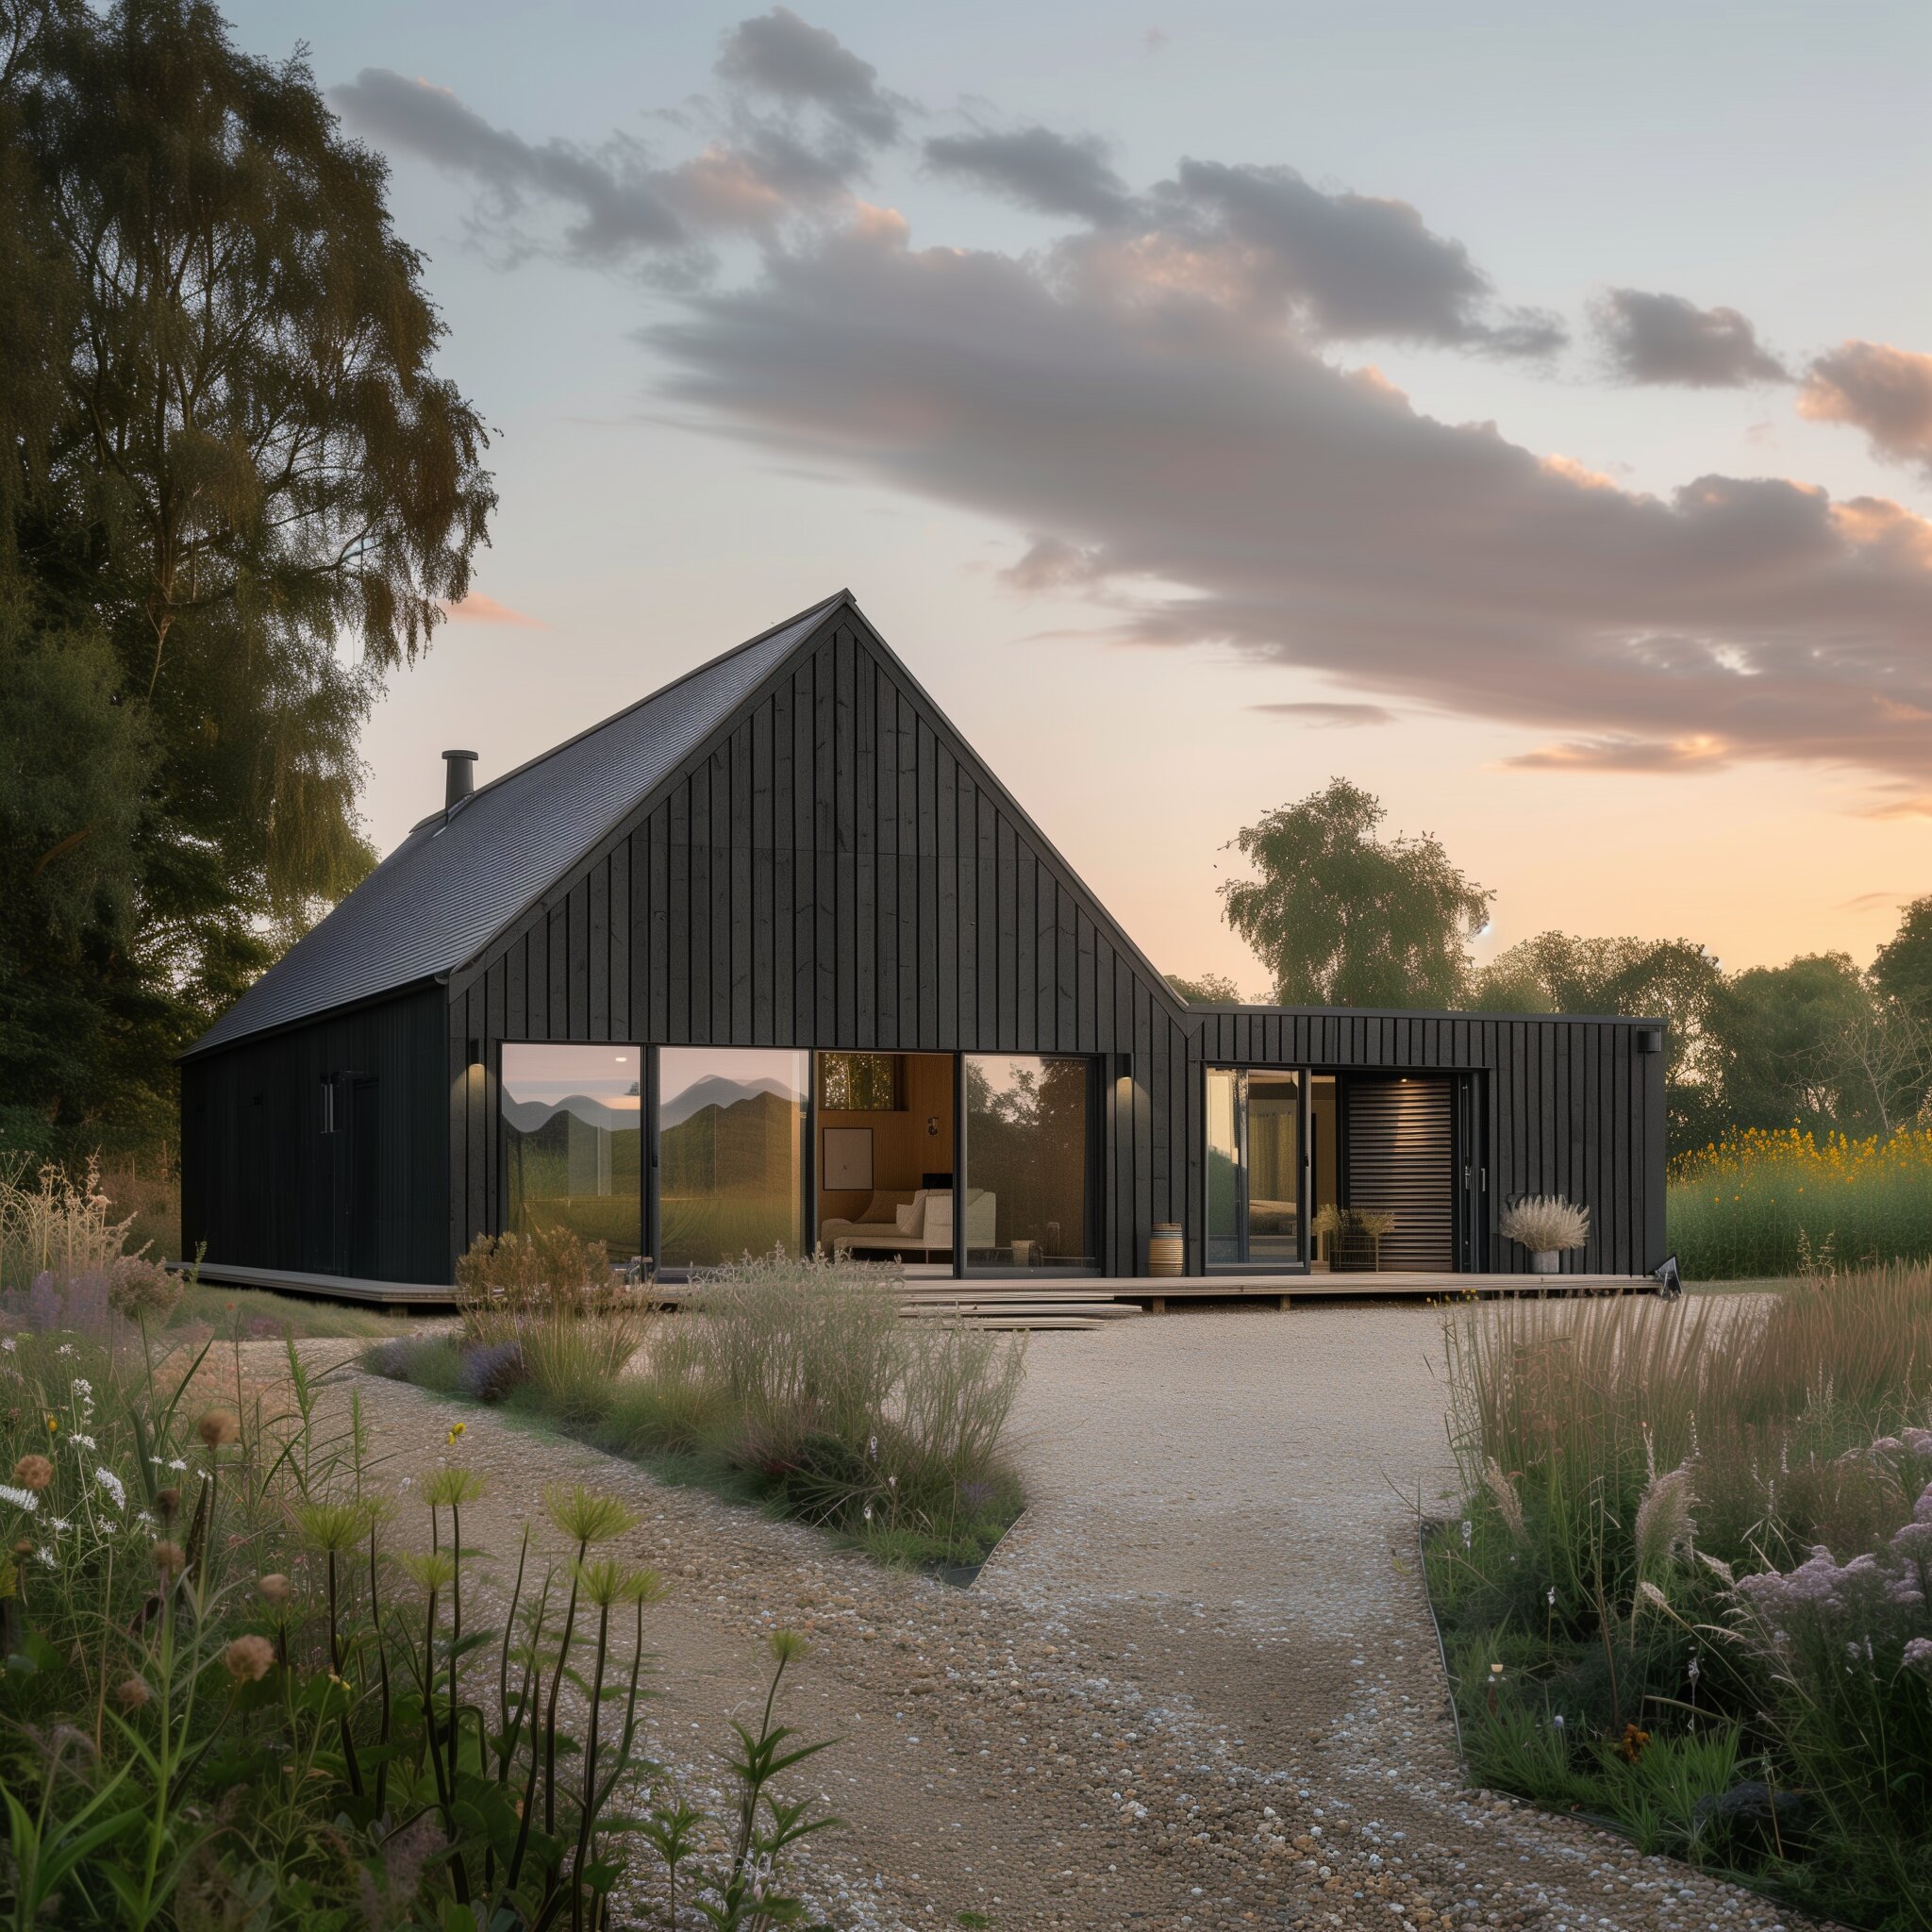
Devon Meadow House
Devon, England
“A blackened timber bungalow tucked into wild grasses along the Devon coast.” A single-storey home that keeps every room at grade, opening directly onto the meadow through wide sliding glazing.
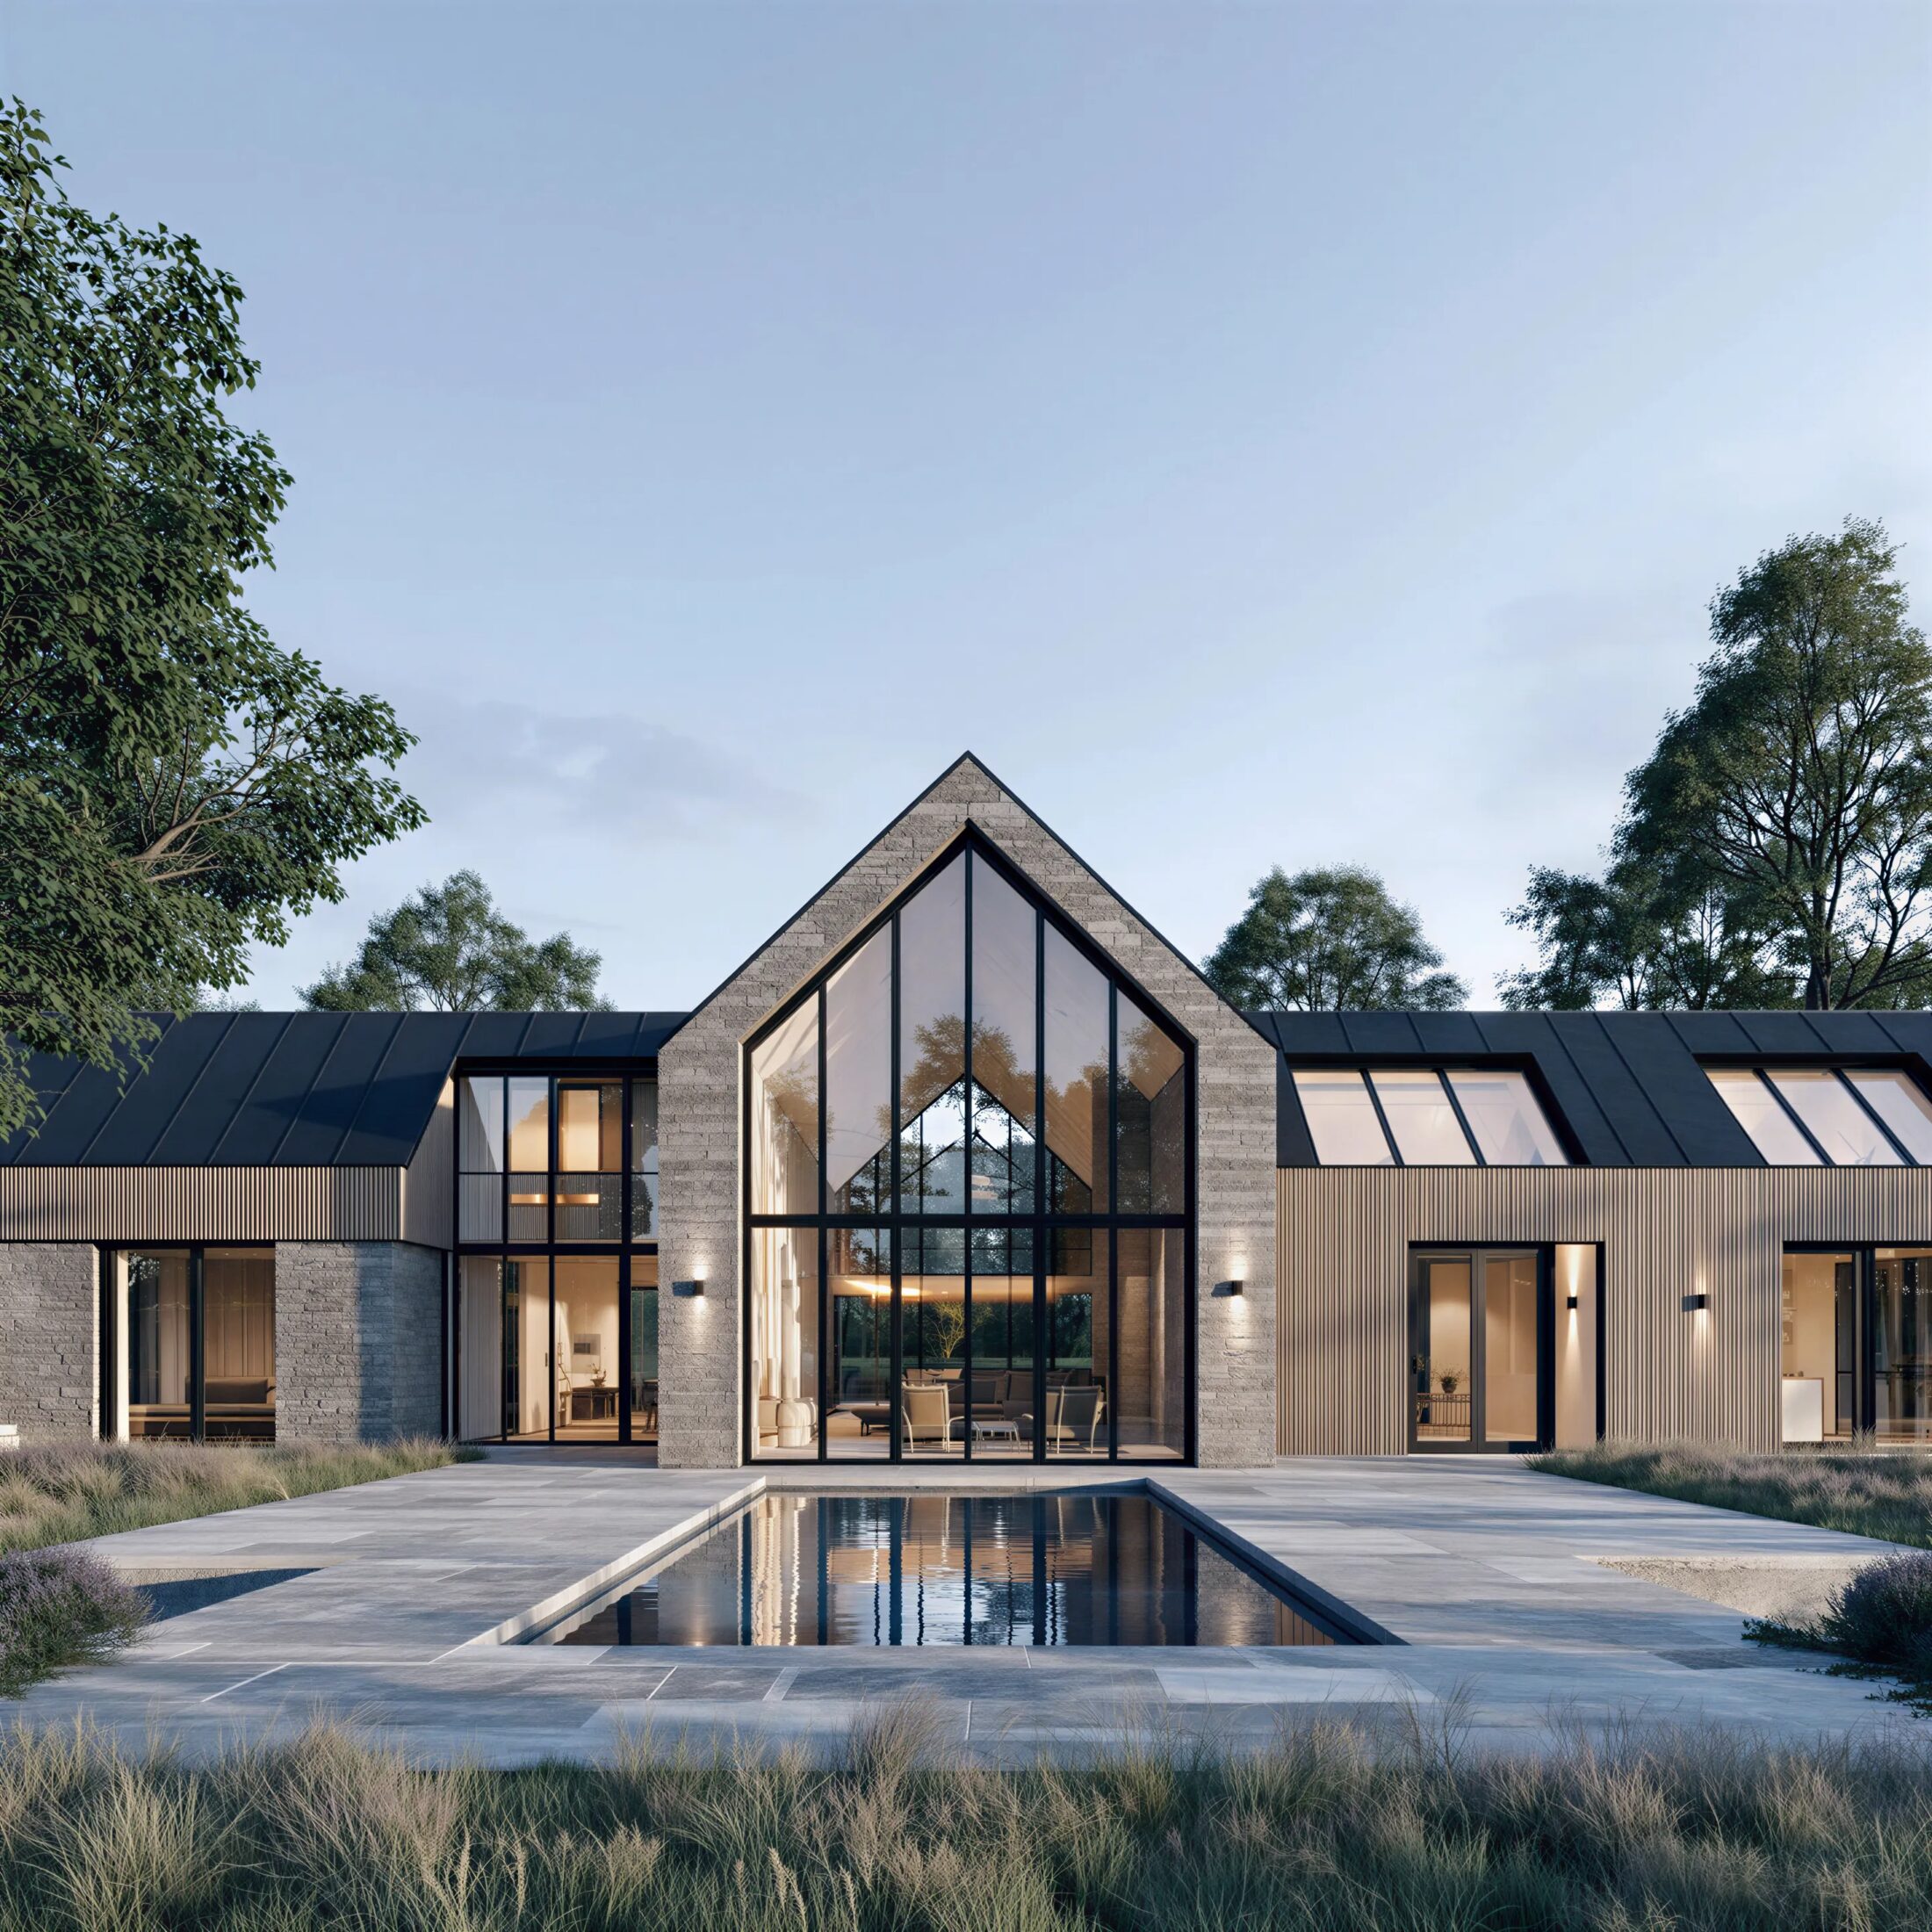
The Courtyard House
Cotswolds, England
“A symmetrical stone courtyard home gathered around a still reflecting pool,” drawing on the quiet formality of Cotswolds farm courtyards, with every principal room opening directly onto the water.
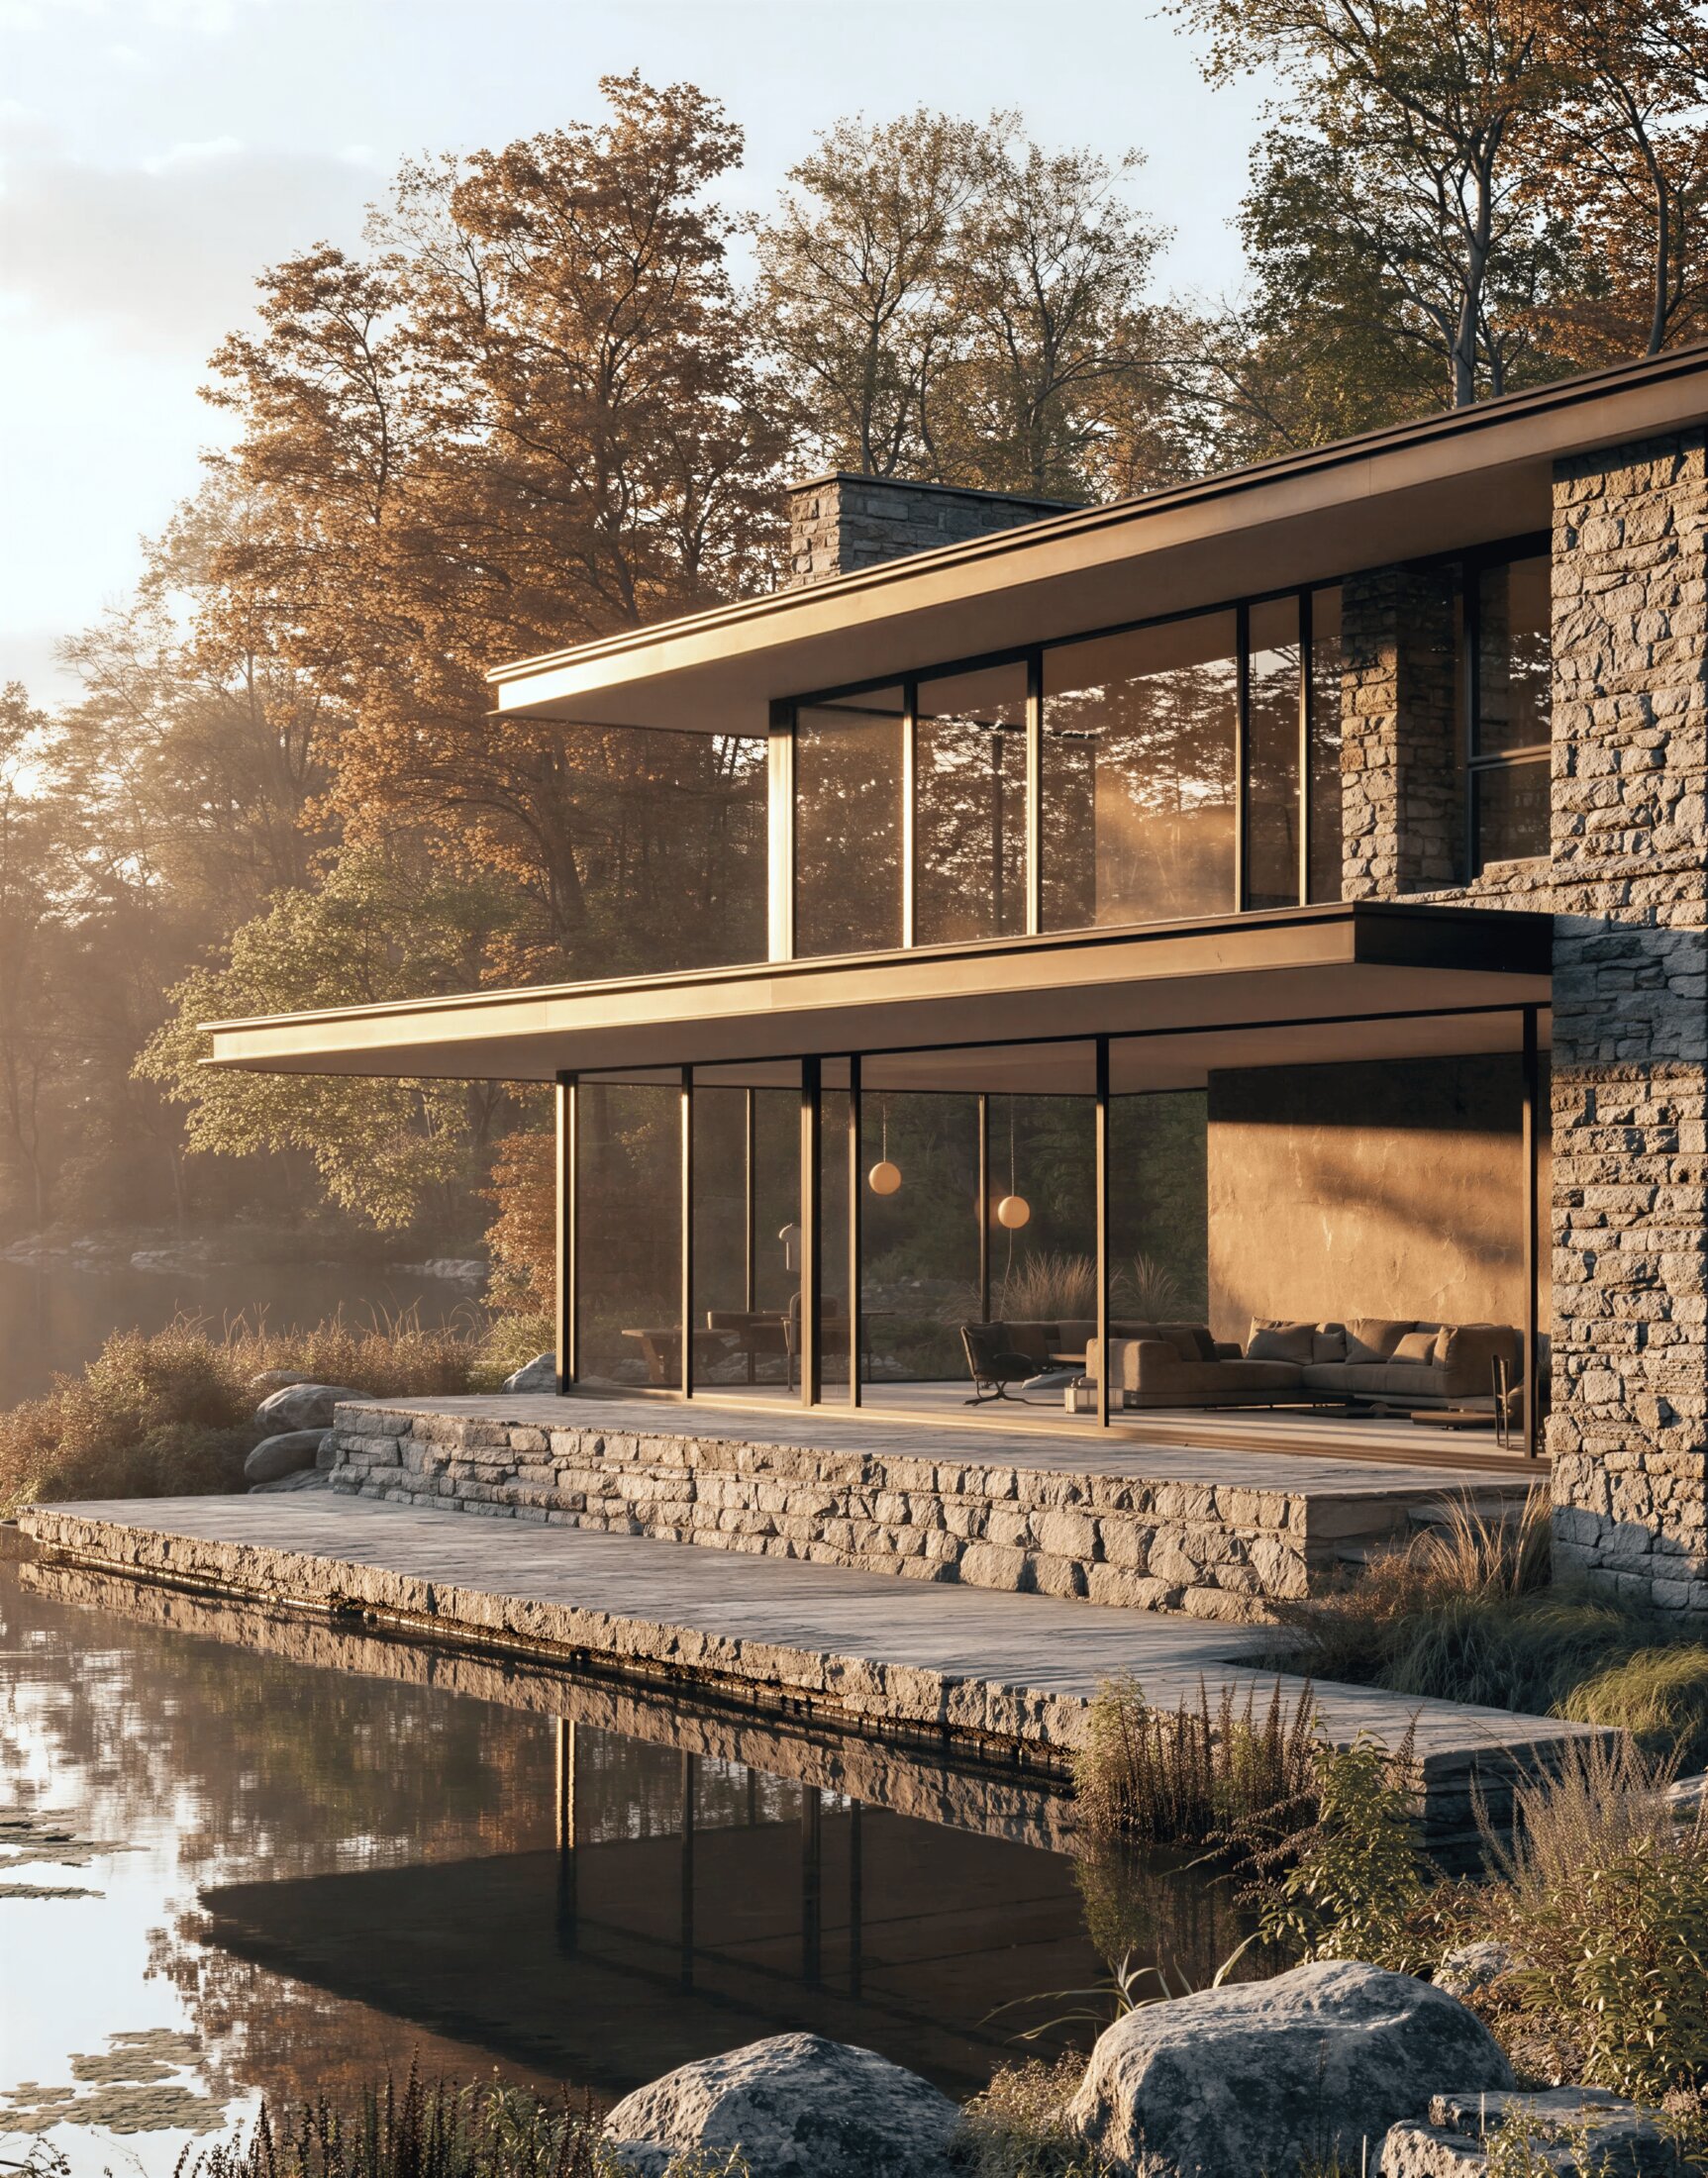
Millpond House
Connecticut, USA
“Stone and timber cantilevered gently over still water, catching the last light,” designed to be experienced from the water as much as from the land.

Woodland Silhouette
England
“Soft vertical timber and pale stone forming a serene woodland retreat,” designed around three mature pines that were kept in place during construction.
Every project above began as a Concept Package, and most are available to purchase as a Plan Package — the concept or full drawings for a home we’ve already designed, adapted to your own site.
Where to start
If you have a rural site and aren’t sure what’s possible on it, a Concept Package is the place to begin, or book a free 15-minute call and we’ll tell you honestly what we think your site can become.