
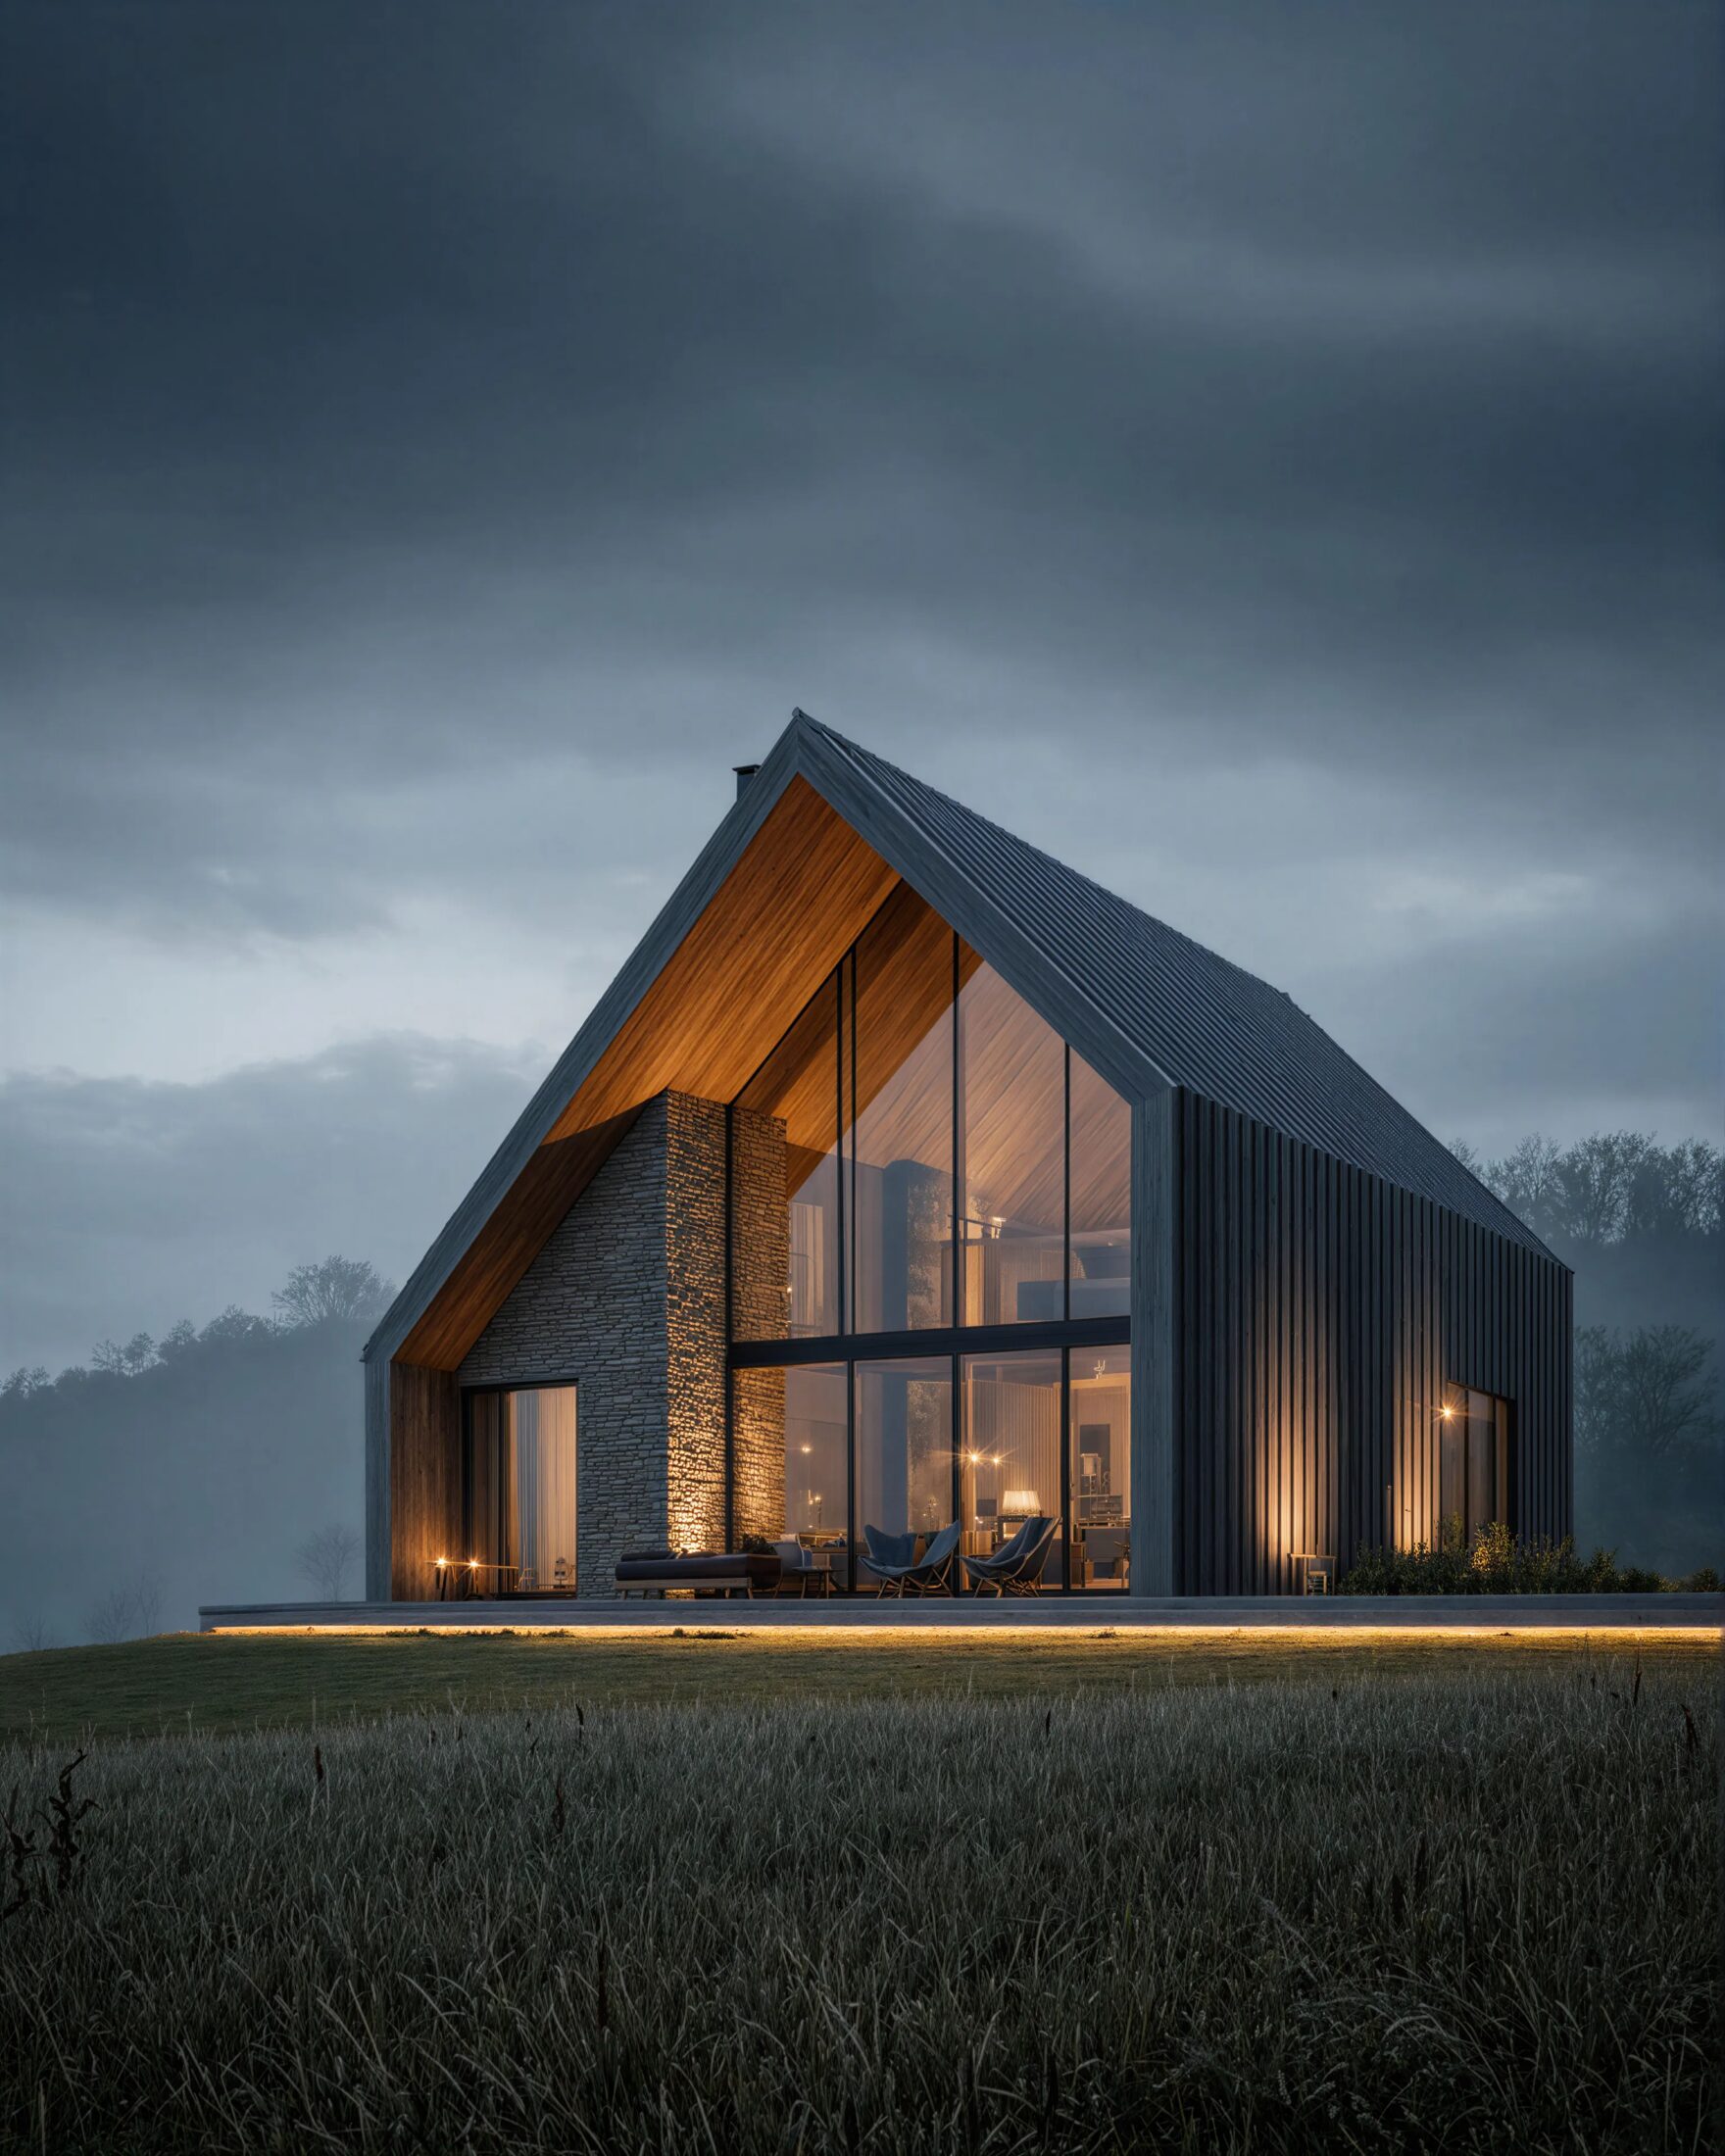
“A dramatic black gable standing alone against a moving sky.”
Standing alone on an exposed hilltop, Hilltop Barn is a single, dramatic black gable built to hold its own against a constantly moving sky. The form is deliberately simple, a single volume with a stone chimney anchoring one end, allowing the drama of the site itself, wind, weather and light, to remain the main event. Deep-set windows are positioned carefully to frame specific views of the Borders landscape beyond.
With no neighbouring structures to respond to, the plan is organised almost entirely around the view and the wind. Living spaces face the sheltered side of the hill, while a small covered porch on the exposed side offers a place to watch weather roll in without being fully in it. The compact footprint keeps heating loads manageable despite the site's exposure.
All designs and floor plans can be customised to suit individual needs.
Available to Purchase
Starting from $3,200 USD
Please email us and we will share the full concept package, drawings and pricing for Hilltop Barn.
Email Us to Enquire