
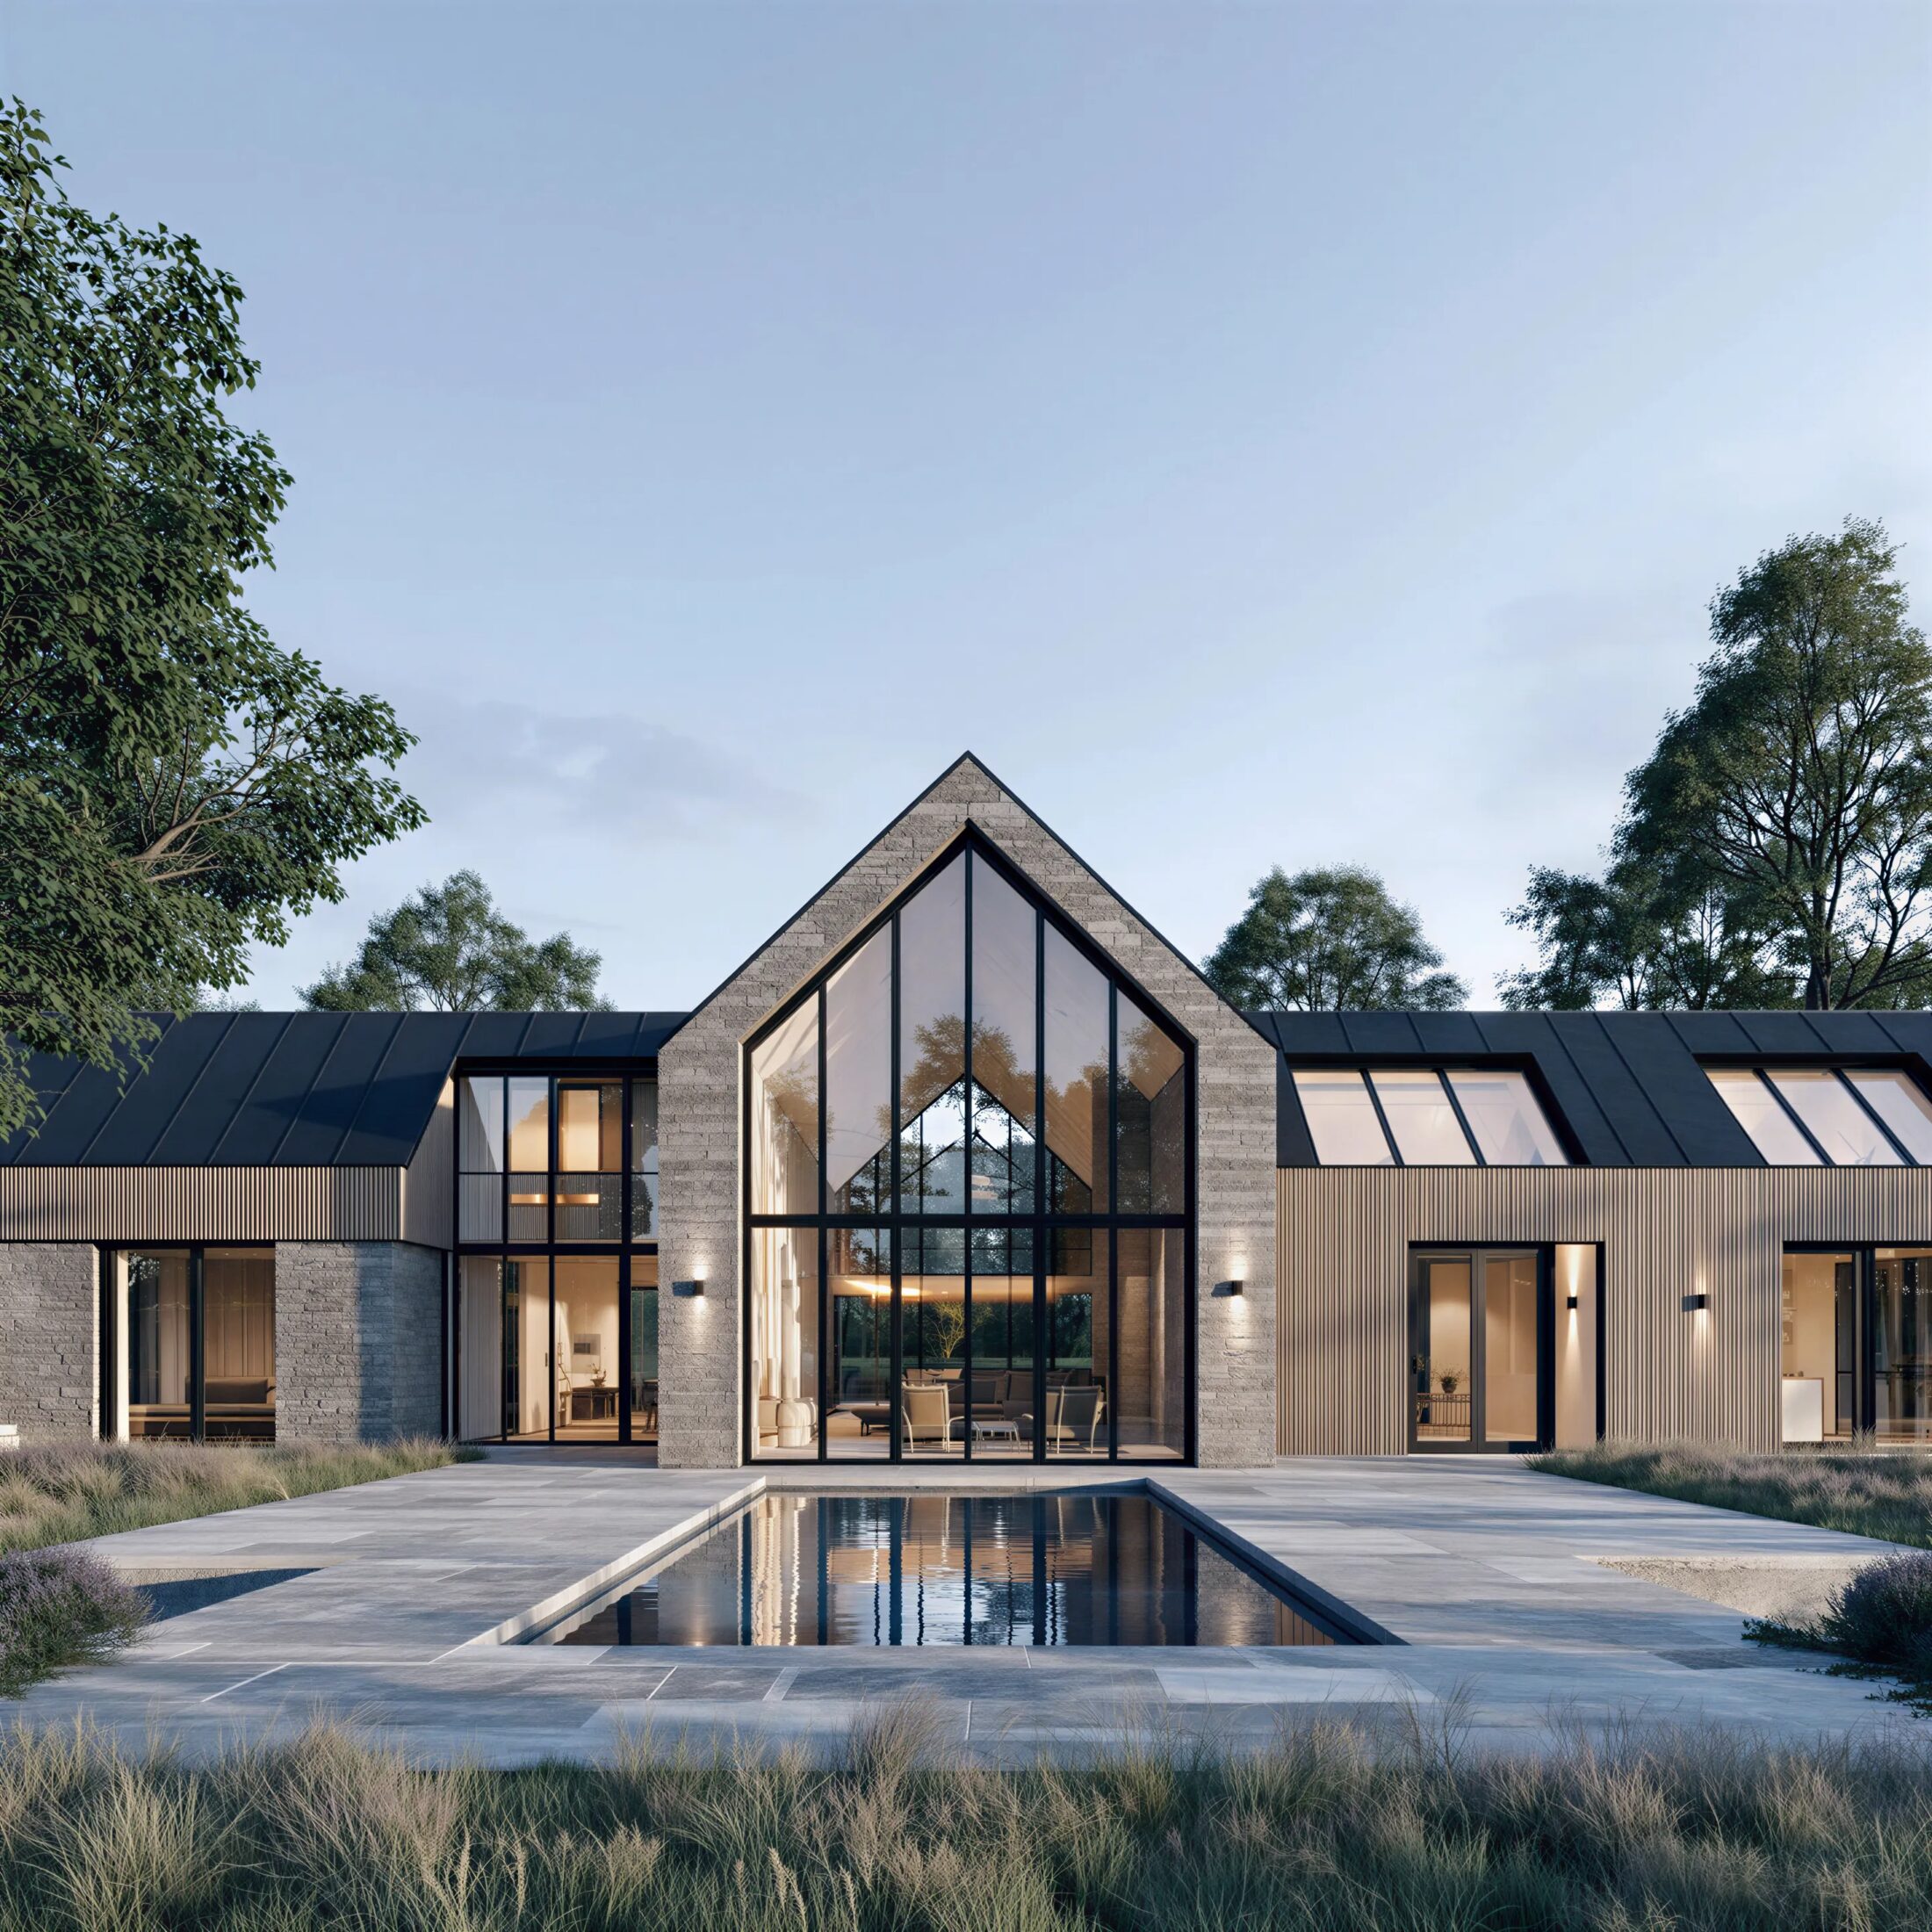
“A symmetrical stone courtyard home gathered around a still reflecting pool.”
The Courtyard House is arranged symmetrically around a still reflecting pool, with local stone gables framing the space on three sides. The composition draws on the quiet formality of Cotswolds farm courtyards, updated with full height glazing and clean detailing throughout. Every principal room opens directly onto the courtyard, so the water and its reflections are almost always in view.
Every principal room, the living space, the main bedroom and the study, opens directly onto the courtyard, so the pool is visible from nearly everywhere in the house. Guest bedrooms sit at one end of the plan with their own private access, keeping the main courtyard wing quiet when the house is at capacity.
All designs and floor plans can be customised to suit individual needs.
Available to Purchase
Starting from $5,400 USD
Please email us and we will share the full concept package, drawings and pricing for The Courtyard House.
Email Us to Enquire