
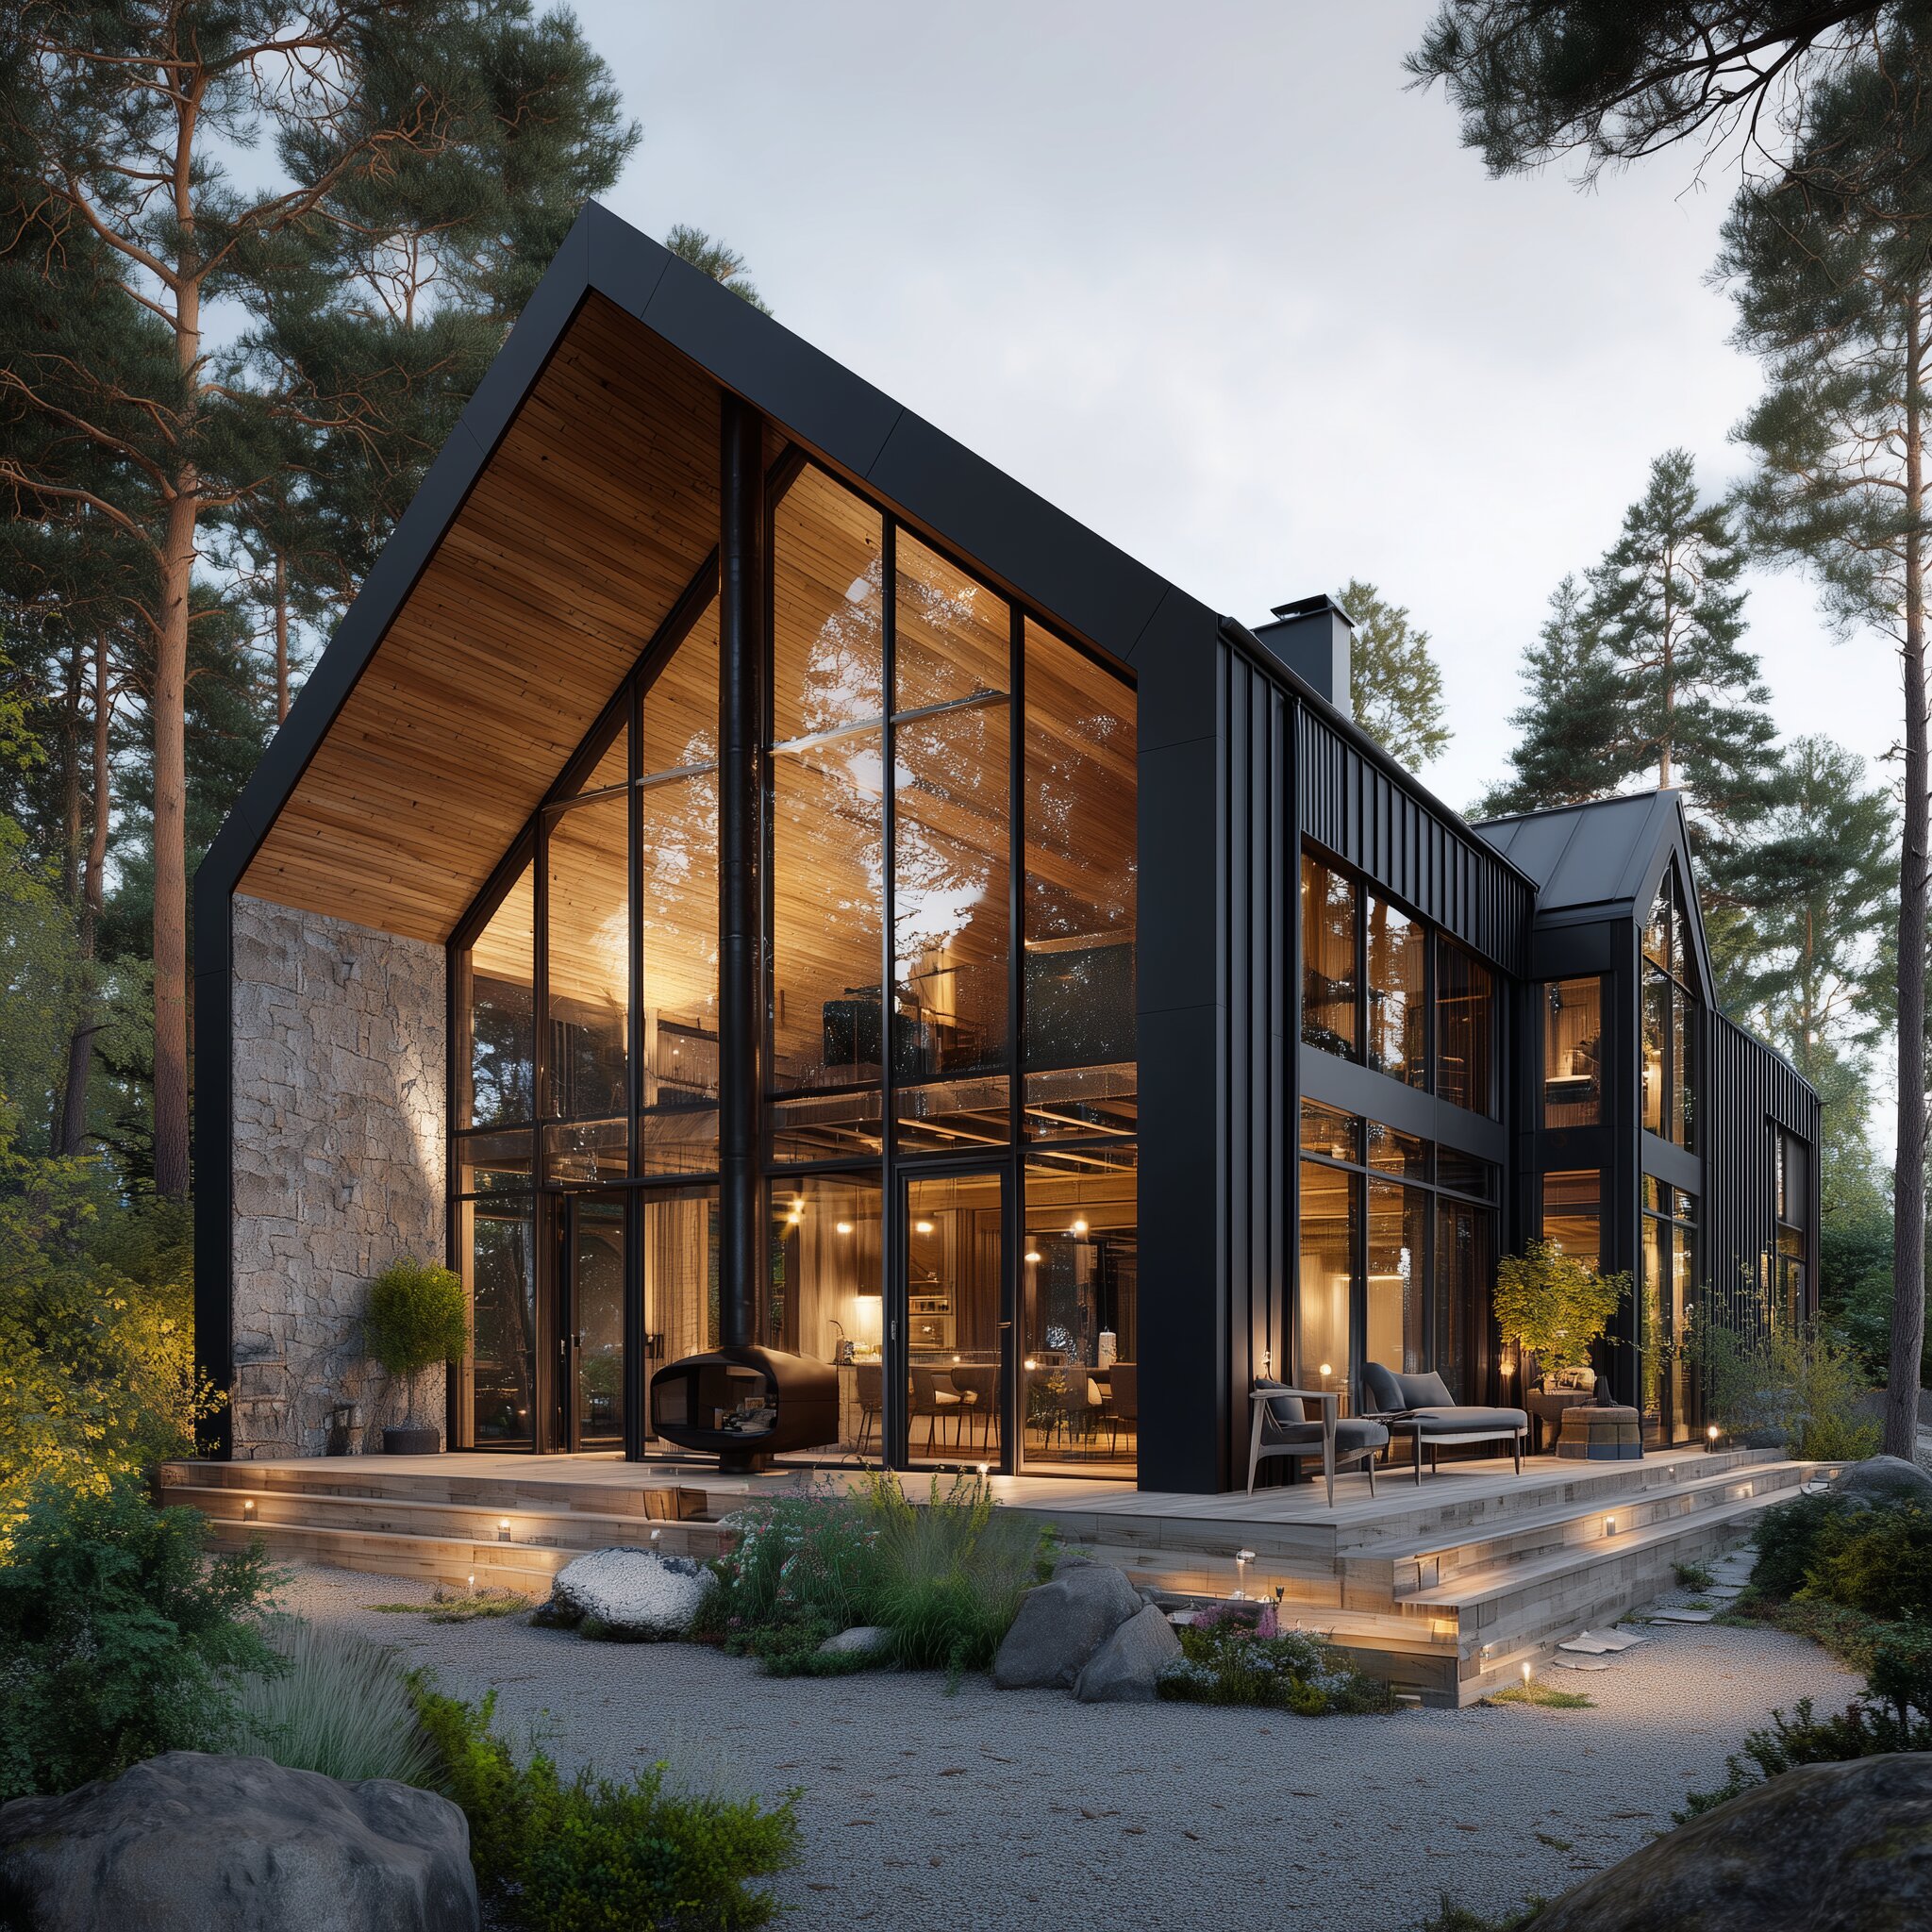
“A glazed gable rising from stone and forest, framing the pines from every room.”
Cedar Ridge House rises from a stone base into a glazed, black-clad gable that gathers the surrounding pine forest into its main living space. Positioned to catch the last light of the day, the house was designed around a single dramatic volume rather than a collection of rooms, with a full height glass wall framing the trees like a continuous, changing artwork. Stone, timber and glass are left honest and unadorned throughout.
A double height living space sits directly beneath the gable's peak, with a mezzanine study tucked above the entry looking down into it. Bedrooms are arranged along the quieter, stone clad side of the house, away from the forest facing glazing. A covered outdoor kitchen extends off the main living space onto a stone terrace.
All designs and floor plans can be customised to suit individual needs.
Available to Purchase
Starting from $3,800 USD
Please email us and we will share the full concept package, drawings and pricing for Cedar Ridge House.
Email Us to Enquire