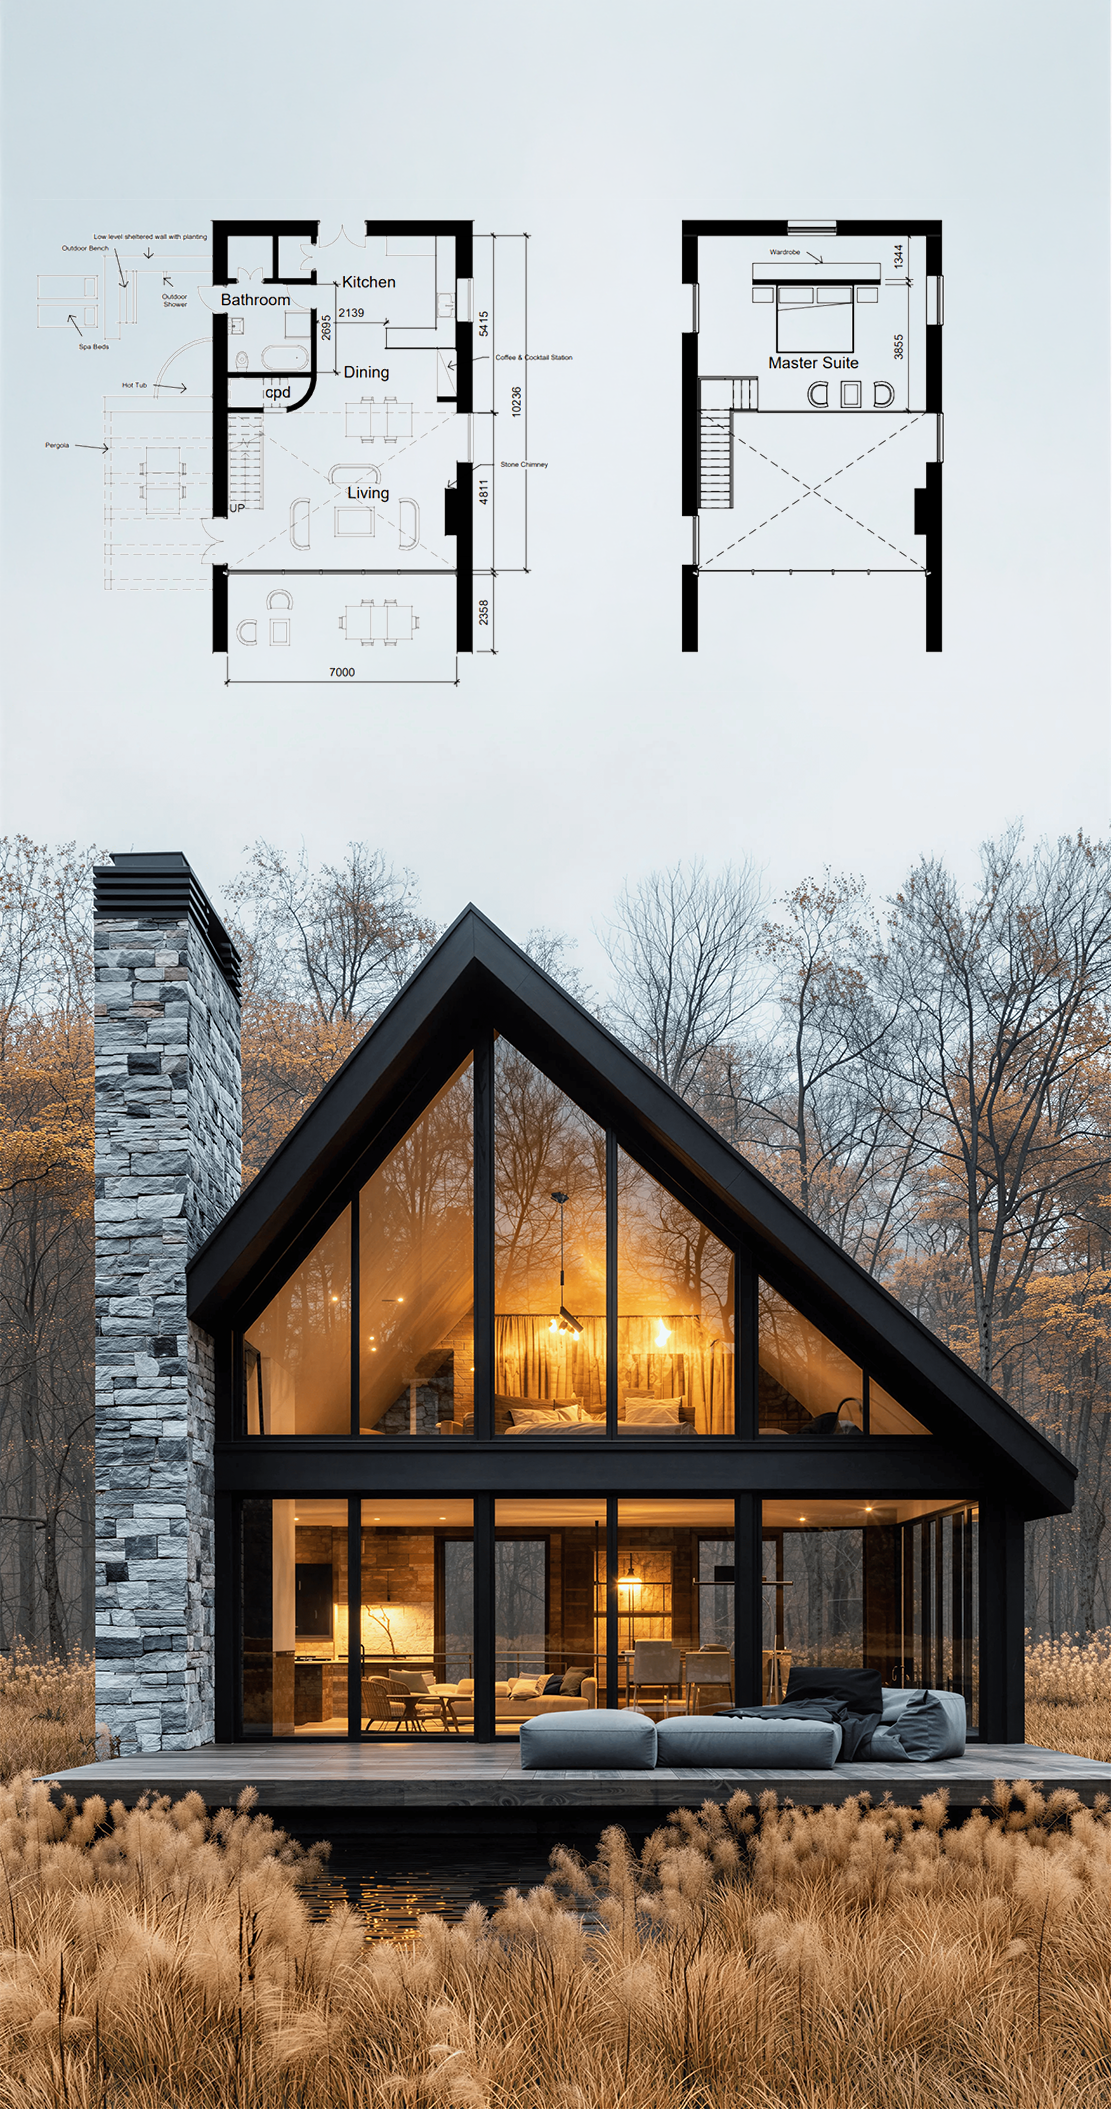
Visura Architecture produces complete architectural drawings, from early concepts through to full technical construction sets, matched to whatever level of detail your project requires. These drawings support planning submissions, feasibility work, building regulations and construction.
We work to recognised international standards and issue drawings in metric or imperial. Wherever you're building, in the UK, the EU, the US, Australia or beyond, your drawings already speak the local planning language.
Our Approach
We start from whatever already exists, your concept, a site survey, or a builder's early sketch, and build outward in stages: layouts first, then elevations and sections, then the technical detail a contractor or planning office will actually check.
Every set is reviewed against the standards of wherever you're building, so nothing gets lost in translation between one country's conventions and another's. You get one point of contact throughout the process, not a drawing that quietly passes between departments.
What's Included
Clear, accurate layout drawings based on your measurements or builder-provided plans.
Crisp, professional drawings that communicate form, proportion, and appearance.
A digital model for spatial clarity and improved design understanding.
Formatted to match local planning conventions in your region.
Wherever you're building, your drawings arrive ready to be understood locally. No translation and no delay.
If you require planning preparation, statements, or help navigating local systems, we can advise based on your region's requirements.